Changing a house that people are already living in.
A remodel is a design problem with an existing building in the middle of it. What is already there - the structure, the roofline, the way the rooms connect - both constrains the work and gives it something to build on. The result should read as though the house was always this way.
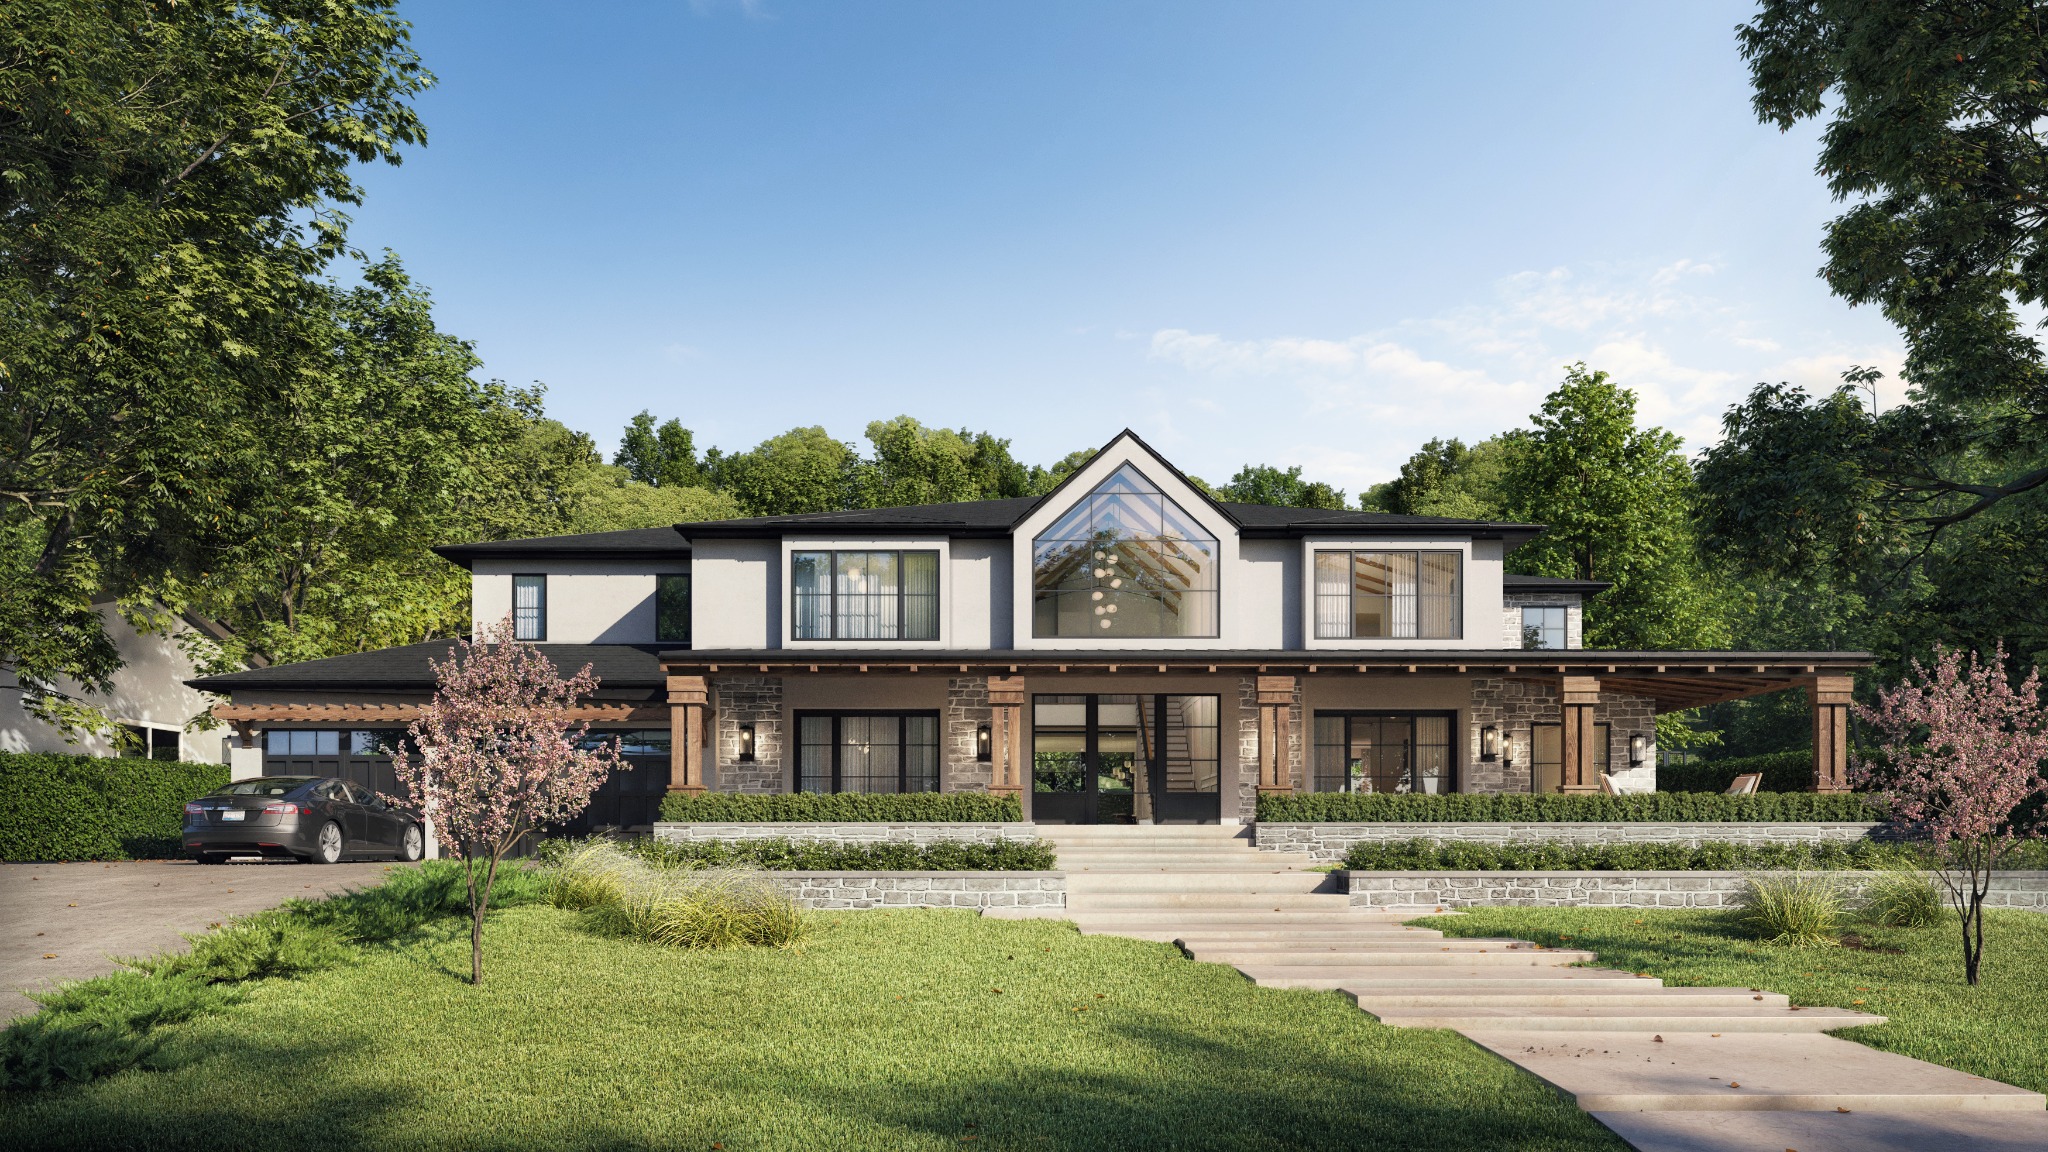
Working with what is already standing
The first job on a remodel is finding out what the house actually is, as opposed to what the original drawings said it would be. Walls move during construction. Additions get built without permits. Structure gets cut for ductwork. What is on record and what is in the wall are often two different buildings.
That matters because the design depends on it. Which walls carry load determines whether an open plan is a simple beam or a foundation and framing project. Where the existing sewer and panel sit determines what a new bathroom or kitchen costs. Finding this out early is cheaper than finding it out during demolition.
Additions that do not look added on
A second story or a rear addition changes the massing of the house, not just its square footage. Rooflines have to resolve. Window proportions and head heights have to line up with what is already there. Materials have to be matched or deliberately contrasted, and either choice needs to look intentional from the street.
The failure mode is an addition that reads as a separate building stuck to the original. Avoiding it is mostly a matter of resolving the junction properly in design, rather than leaving it to be worked out in the field.
Scope, sequence, and living through it
Remodels are disruptive in a way new construction is not, because someone usually still lives there. Phasing the work - which areas come apart when, whether the kitchen is out for six weeks or sixteen - is a design decision as much as a scheduling one, and it belongs in the conversation early.
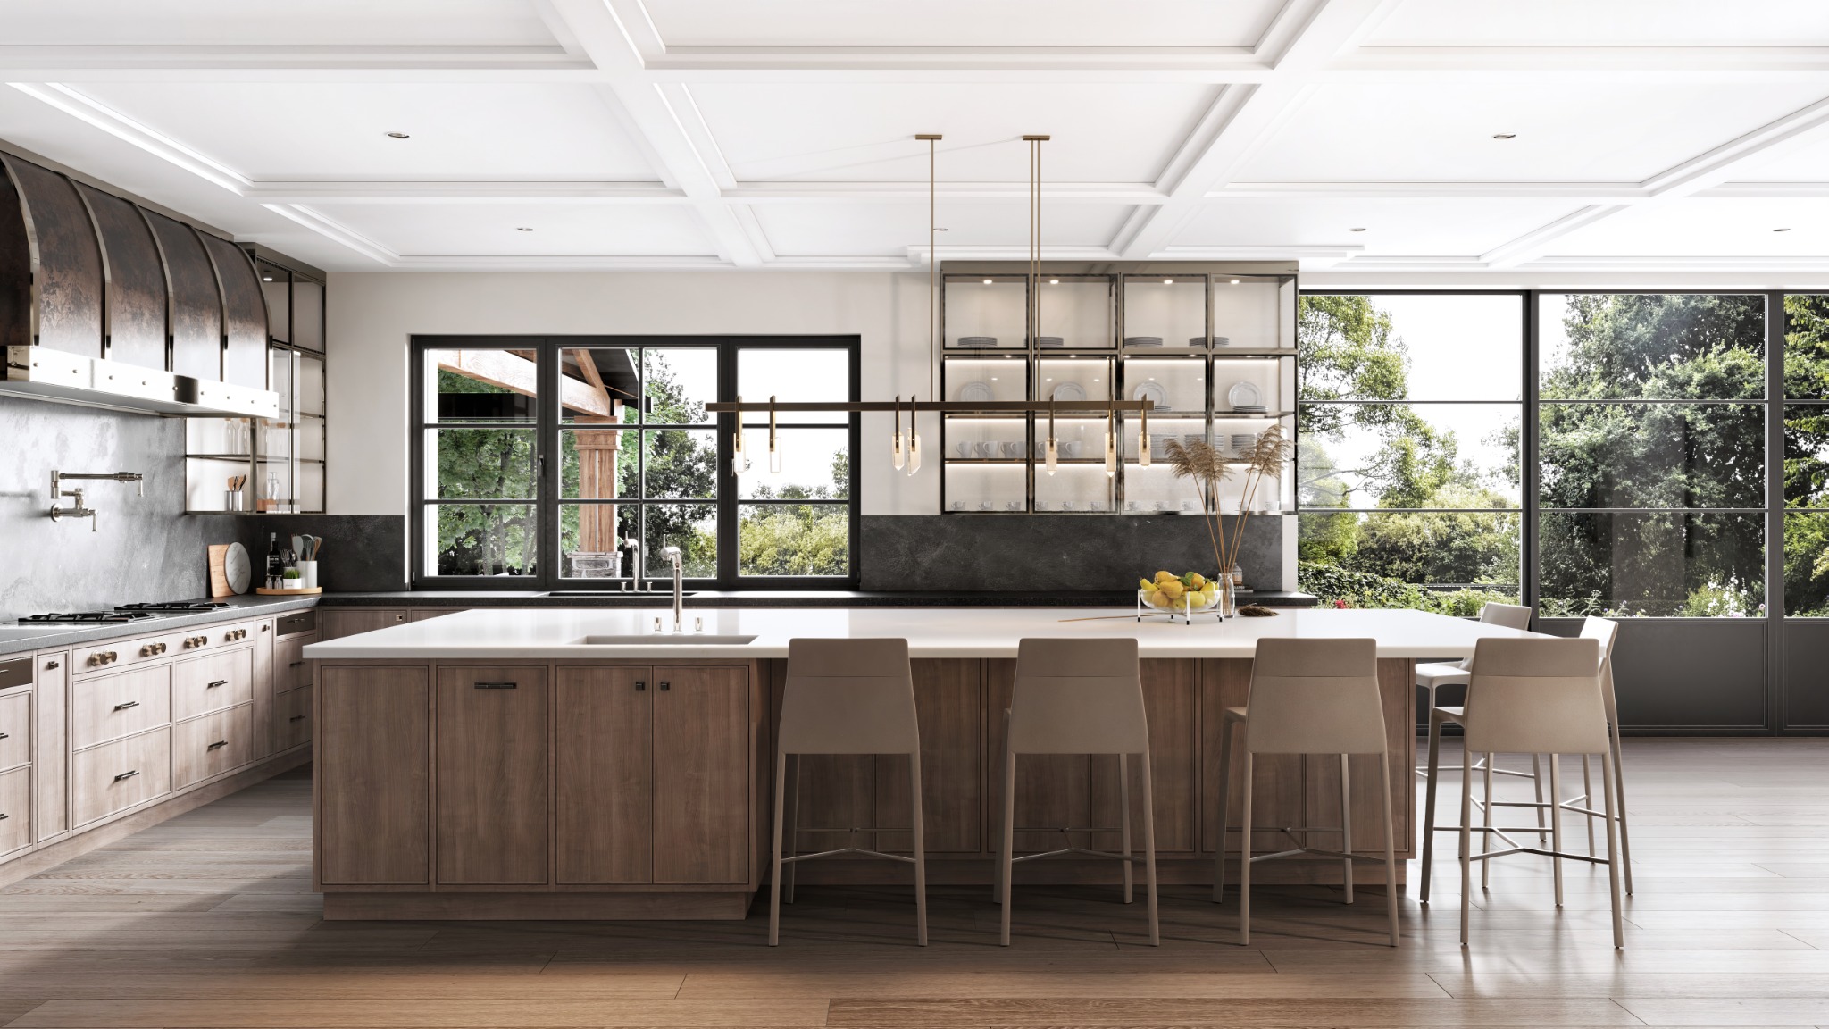
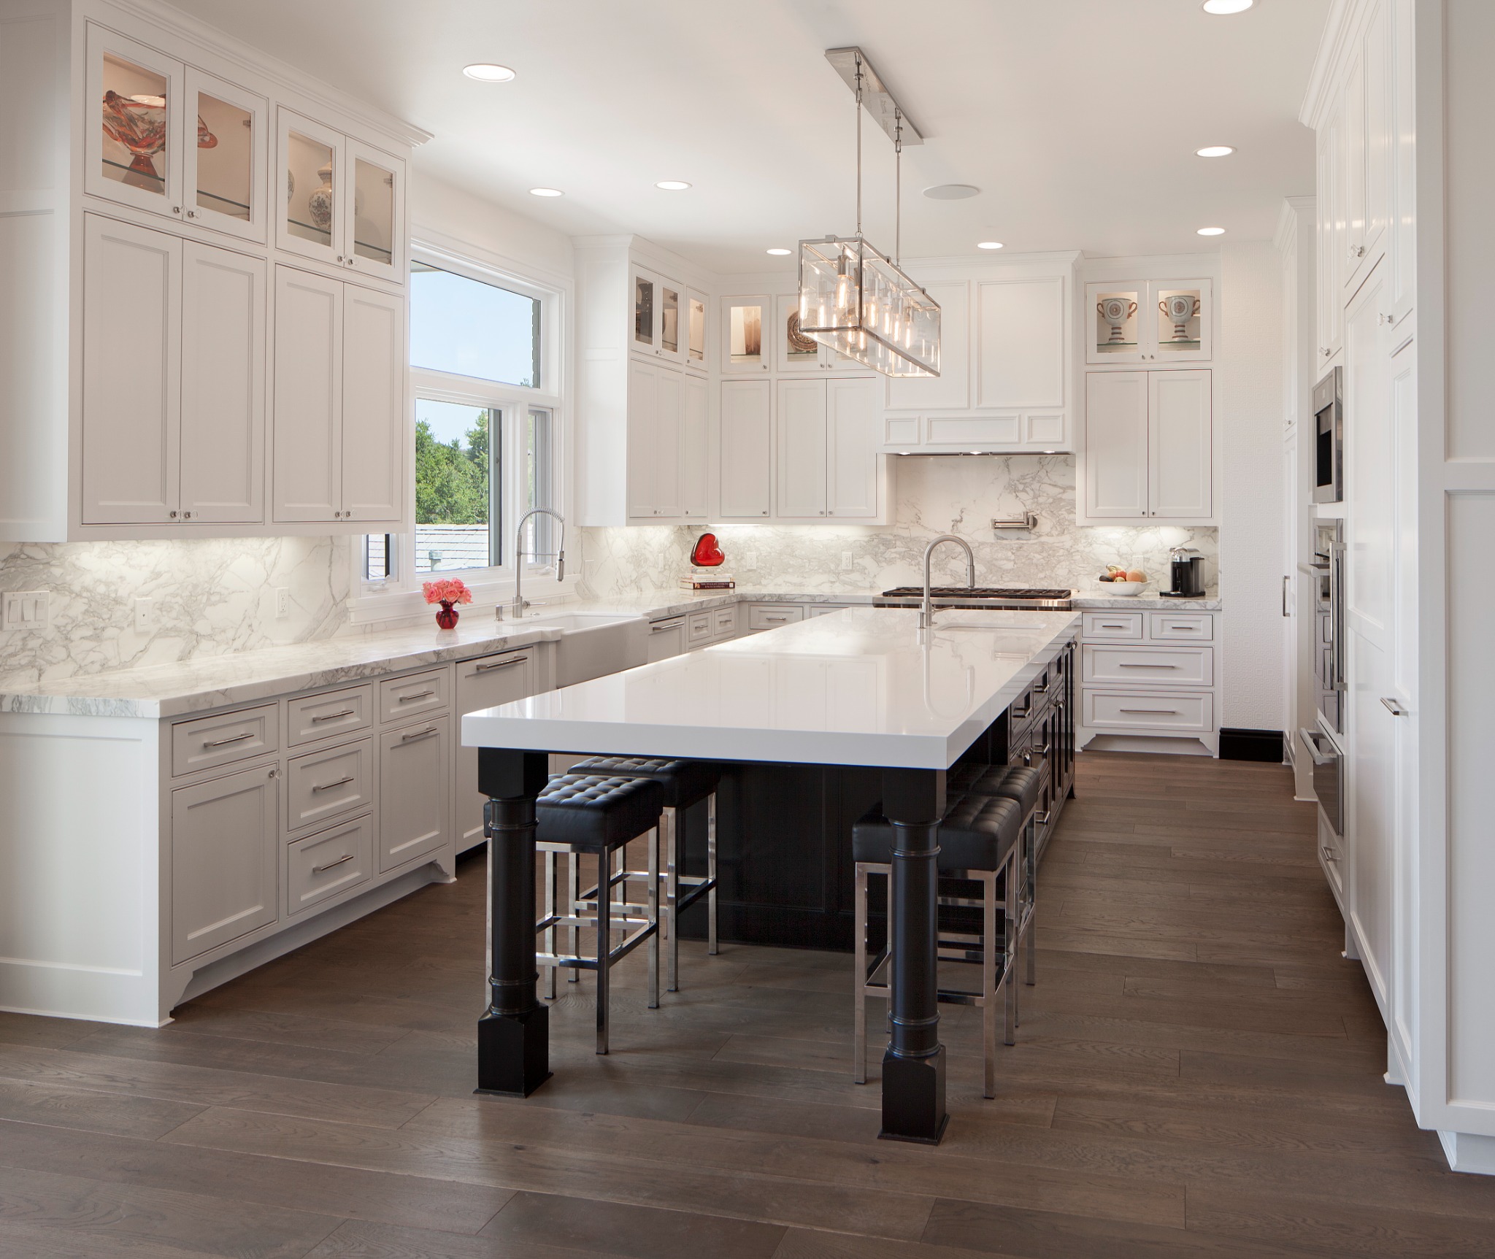
Being clear about scope also protects the budget. A kitchen that stays inside its existing footprint is one project. A kitchen that moves a wall, relocates plumbing, and takes out part of a bearing line is a different one. Both can be right; they should not be confused with each other.
From first conversation to a permit in hand.
What would you change about the house?
Bring the plan you have, the frustrations you live with, and a budget range. The first conversation is about what is possible and what it would take.