Accessory dwelling units, resolved for the lot they sit on.
An ADU is a small building with a large number of constraints wrapped around it: setbacks, height, parking, utility routing, fire access, and a review process that differs from one city to the next. The design work is figuring out which of those constraints actually governs your property, then shaping a unit that lives well inside them.

What an ADU actually has to solve
Most ADU conversations start with a square-foot number and a rough idea of where the unit should go. That is the right place to start, but it is rarely where the design lands. Where the sewer lateral runs, where the electrical service enters, how the fire department reaches the rear yard, and how close the unit can sit to the property line usually have more influence on the final plan than the initial sketch did.
The work is to test those things early, while changes are still free. A plan that ignores them produces a set of drawings that stalls in plan check, or a permit that comes back with conditions nobody budgeted for.
The forms an ADU can take
A detached ADU is a separate structure in the rear or side yard. It gives the most design freedom and the cleanest separation between households, and it is usually the most expensive per square foot because it needs its own foundation, roof, and utility runs.
An attached ADU shares a wall with the main house. It can reuse existing structure and utilities, which brings cost down, but it puts more pressure on how the two households live next to each other - entries, windows, and sound all need attention.
A garage conversion reuses a slab and three walls that already exist. It is often the fastest path to a permitted unit, though existing slab height, drainage, and wall framing frequently need work before the space is habitable.
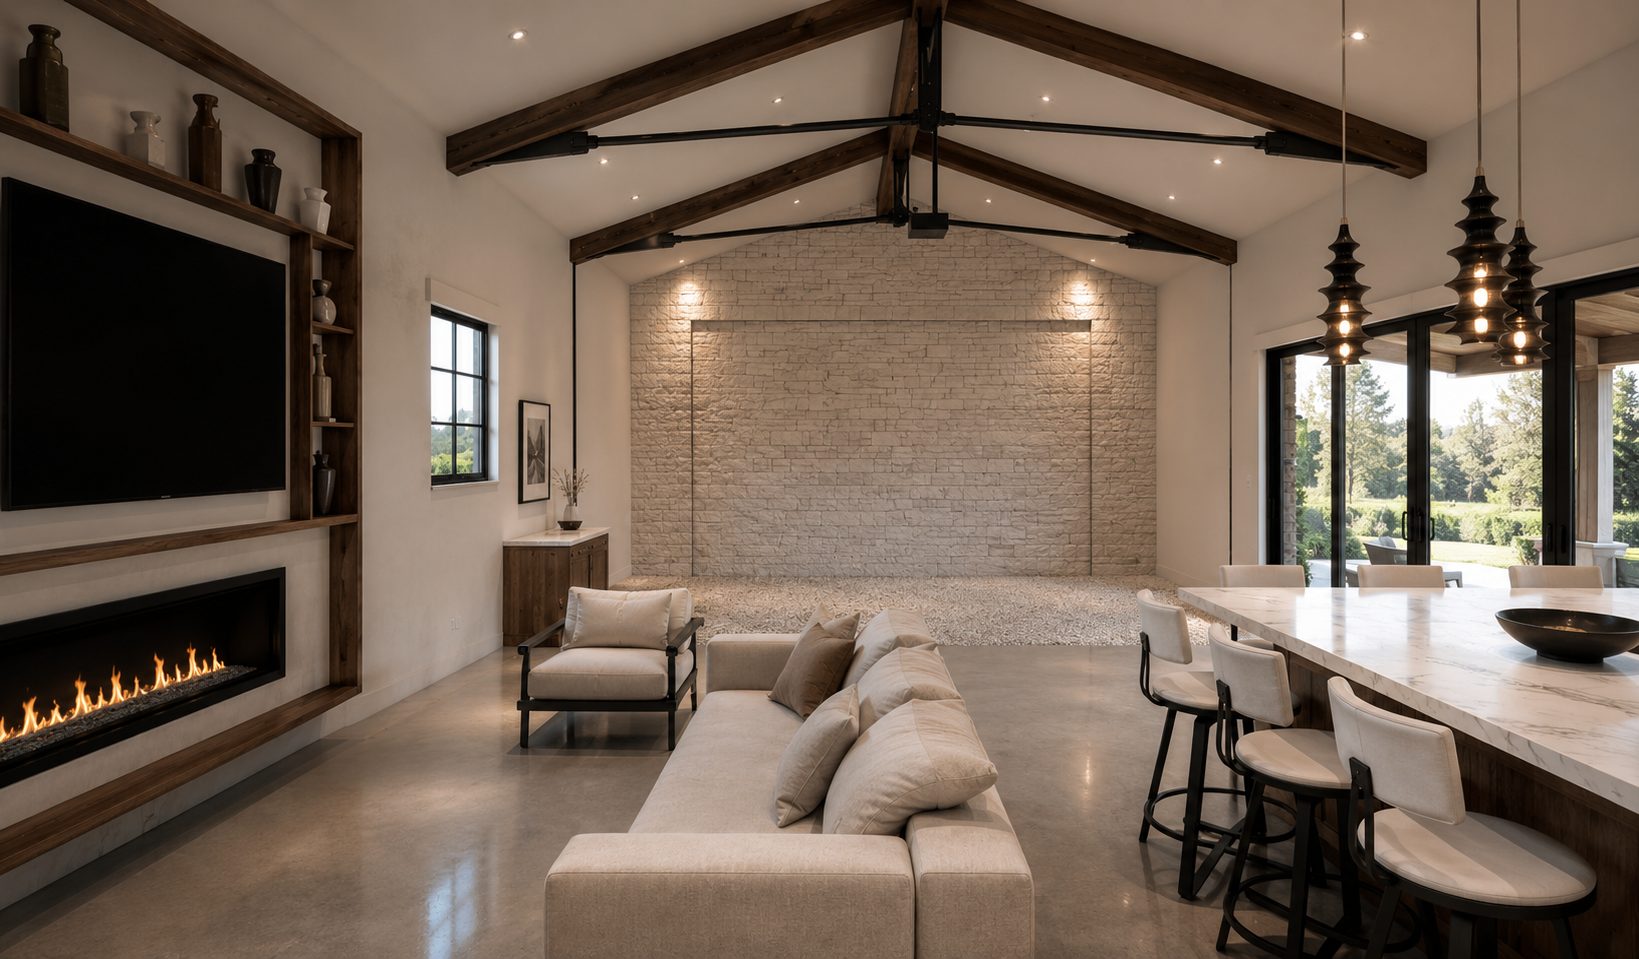
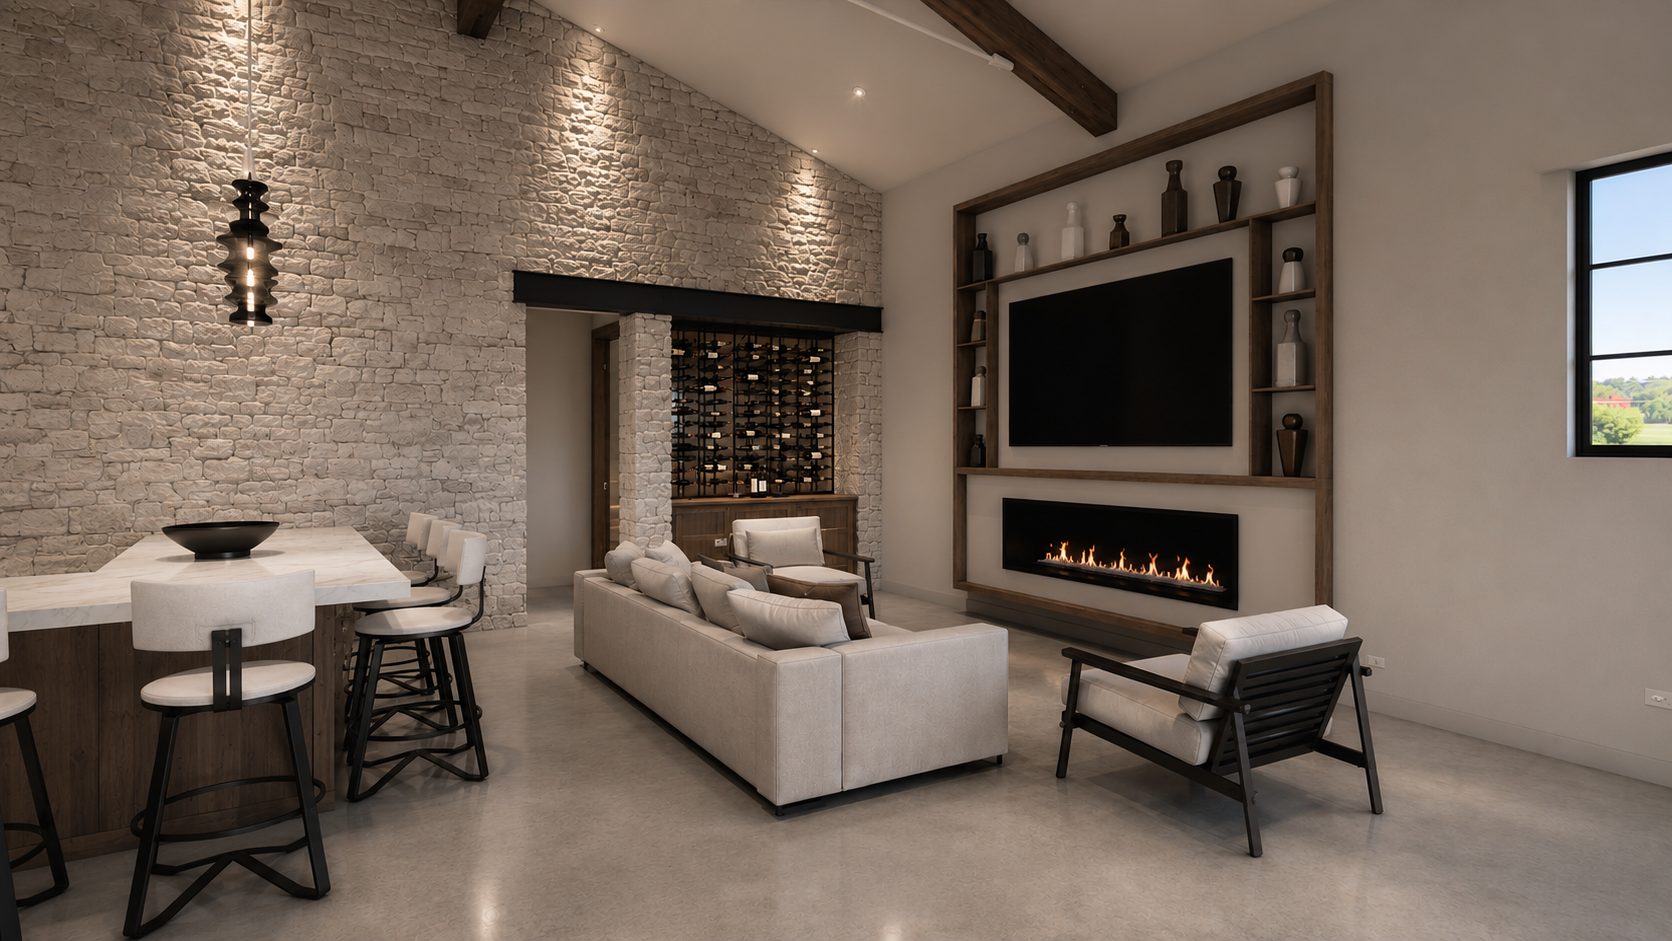
A junior ADU is carved out of the existing house, typically under a smaller size limit, with its own entrance and a compact kitchen. It is the least disruptive option and the most constrained. The studio recently completed a junior ADU in Vista.
Drawings that survive plan check
An ADU permit set is a small set of construction documents, and it is held to the same standard as a large one. Site plan, floor plans, elevations, sections, structural coordination, and the energy compliance documentation all have to agree with each other. Where they disagree, plan check finds it.
The set is also what your contractor builds from and bids against. A set drawn only to clear the counter tends to produce change orders later, because the decisions it left vague get made on site, by whoever is standing there.
From first conversation to a permit in hand.
Tell me about the property.
Lot size, the existing house, and what you want the unit to do. That is enough for a first conversation about whether an ADU works here and what shape it would take.