Residential design for San Marcos.
San Marcos has grown quickly, and it shows in the housing: established older neighbourhoods alongside large planned communities, with a good deal of hillside in between.
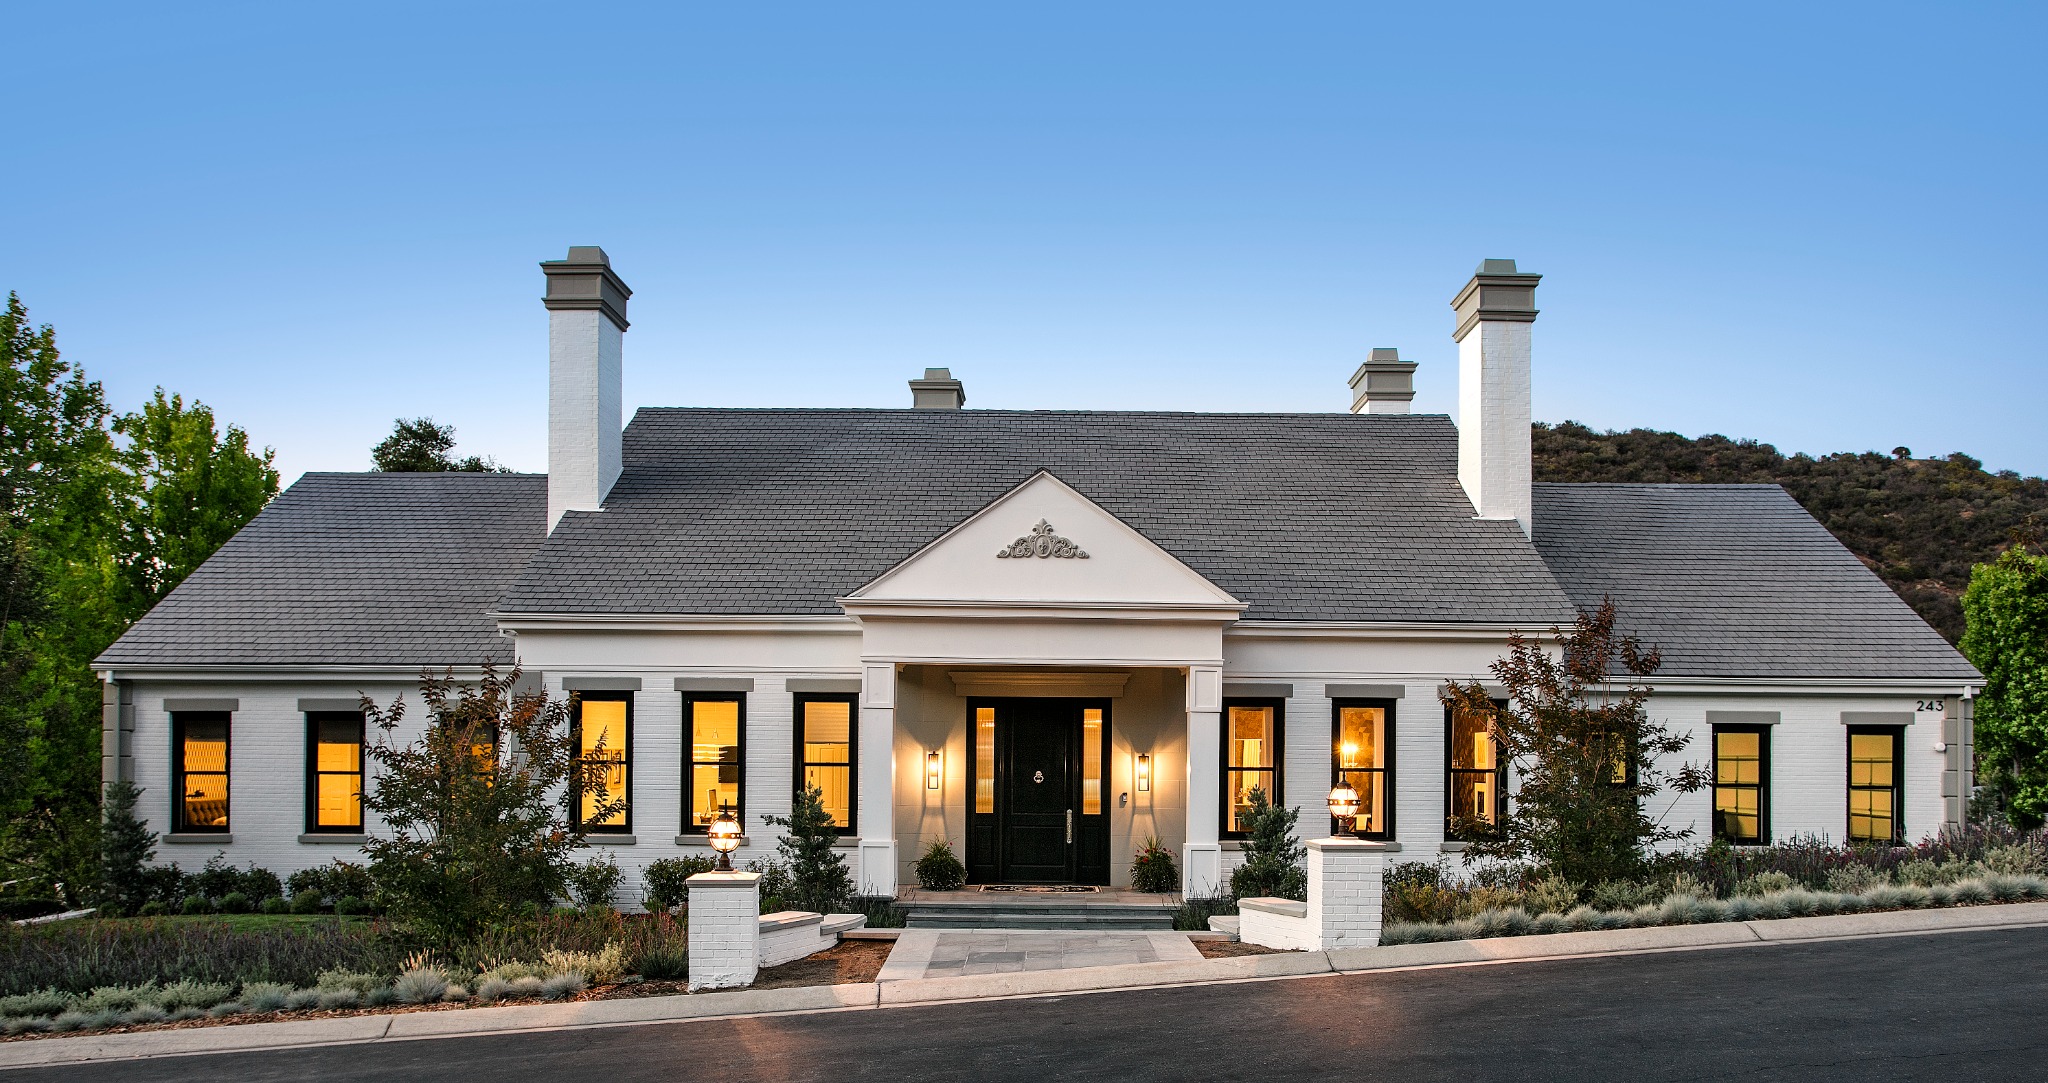
Grade is usually the governing constraint
A lot of San Marcos is built on slope. On a hillside lot, the relationship between the house and the ground drives the budget more than the finishes do - how much earth moves, how tall the retaining walls get, how the driveway reaches the garage at a usable gradient, and where water goes during a storm.
These are design decisions, not just engineering ones, and they are far cheaper to make on paper. A scheme that steps with the hill can cost dramatically less to build than one that insists on a single flat pad, and it usually sits better on the site.
Planned communities and HOA review
In the newer master-planned areas, an architectural review committee often has to approve exterior changes before the city ever sees a drawing - and their criteria are about consistency with the community’s established character, which is a different test from code compliance.
It is worth knowing which approvals apply before the design is settled. A scheme that clears plan check but not the HOA has not actually cleared anything, and the two reviews are best planned for together rather than in sequence.
Working on something in San Marcos?
Tell me about the property and what you want it to become. A short first conversation usually clarifies the scope, the likely consultants and the approval path.