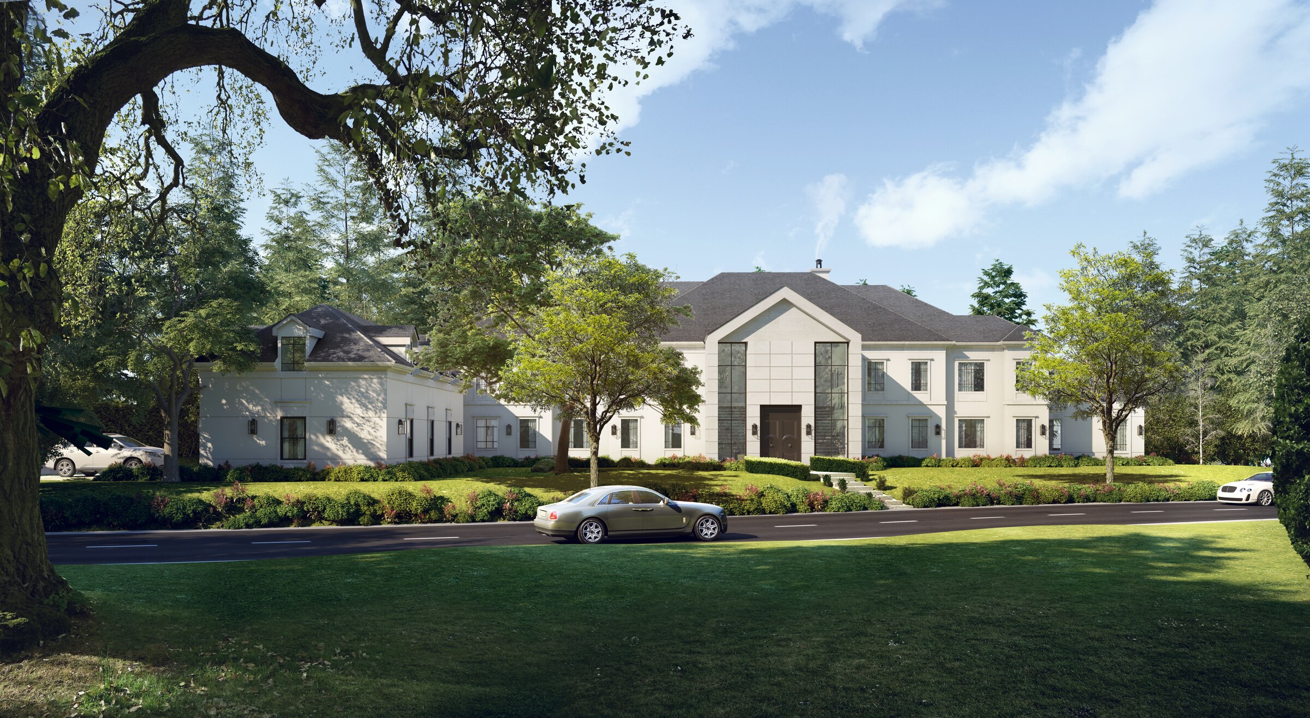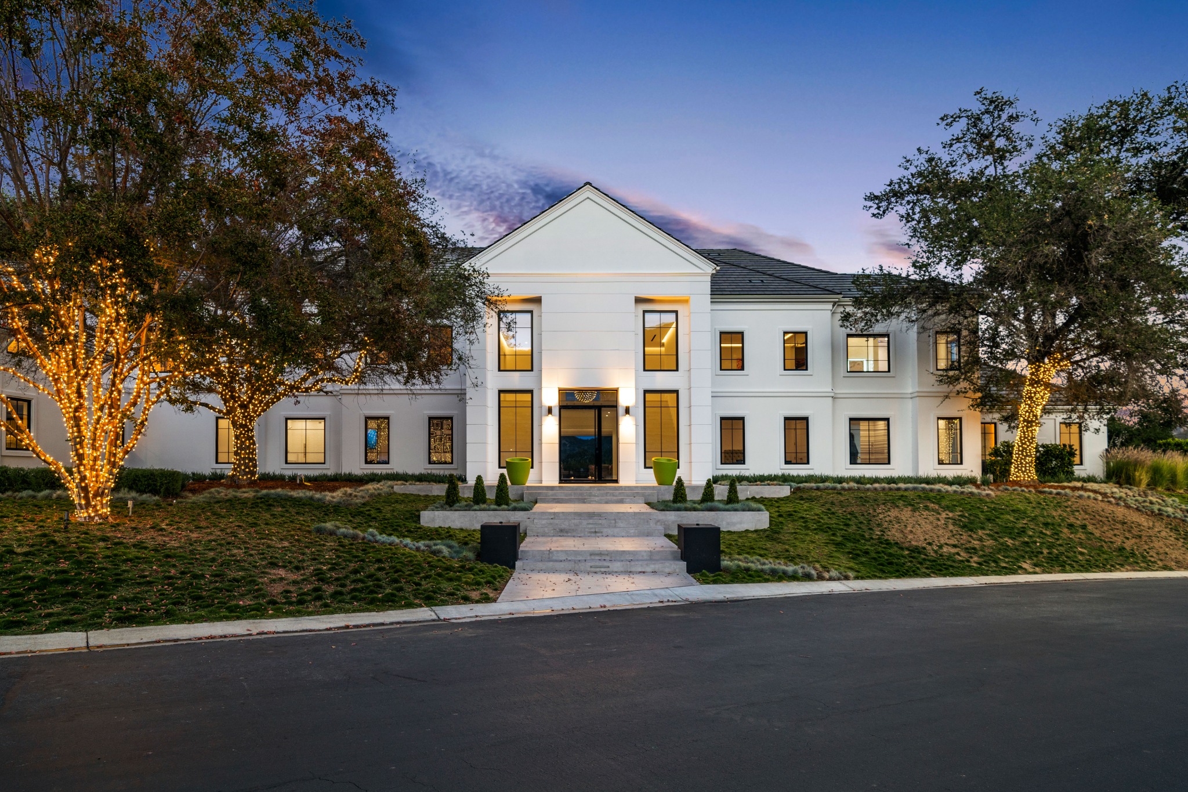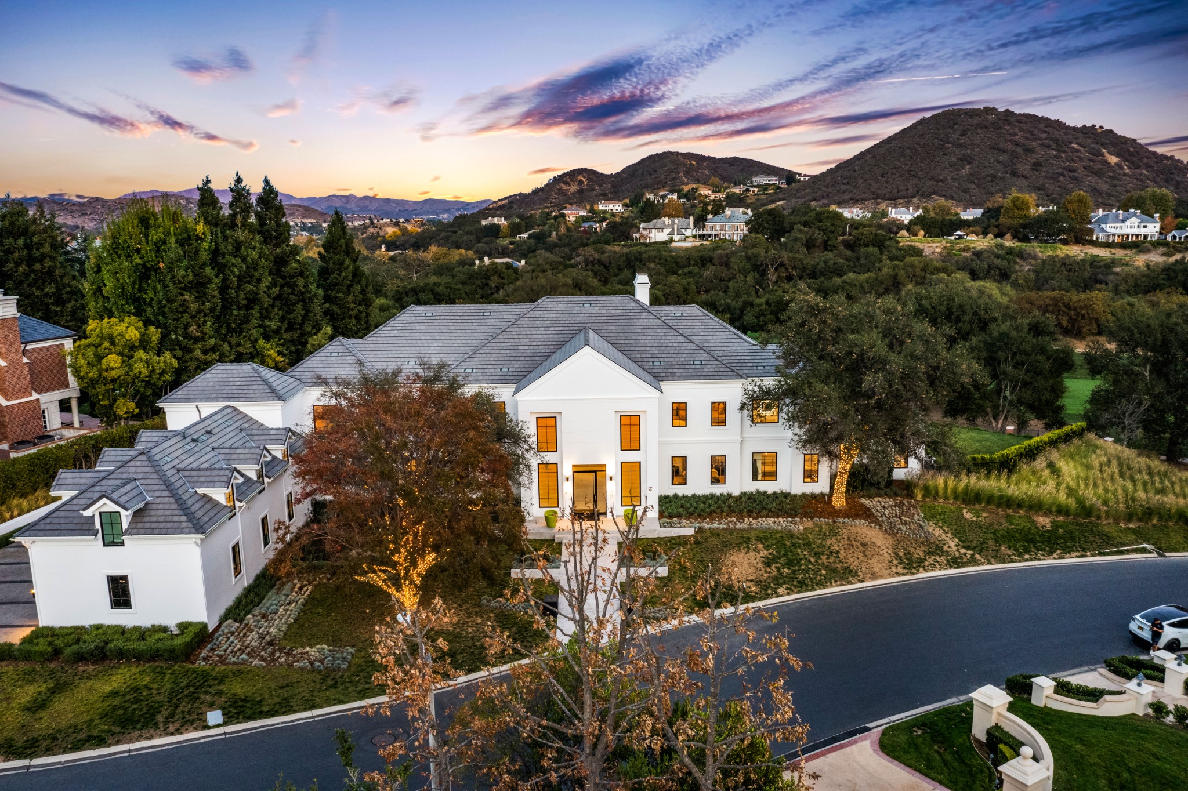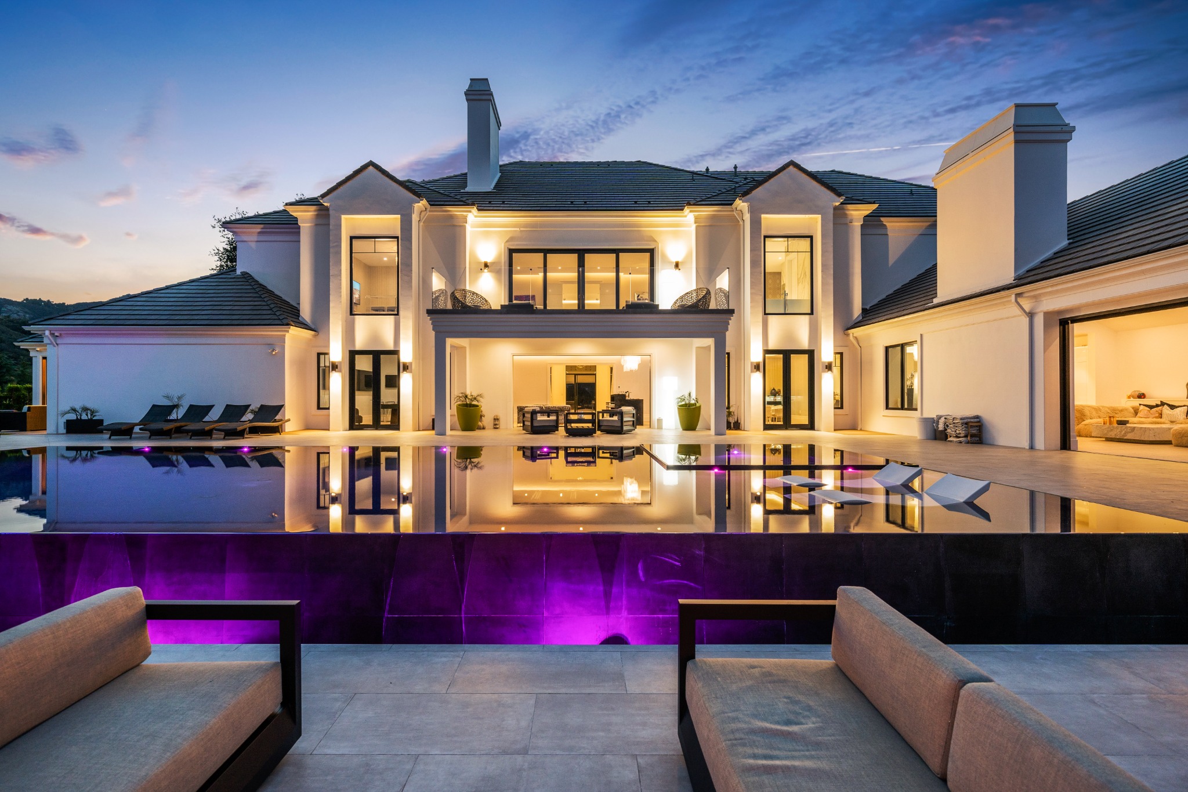
A8.0 · Special Use · Residential Estate
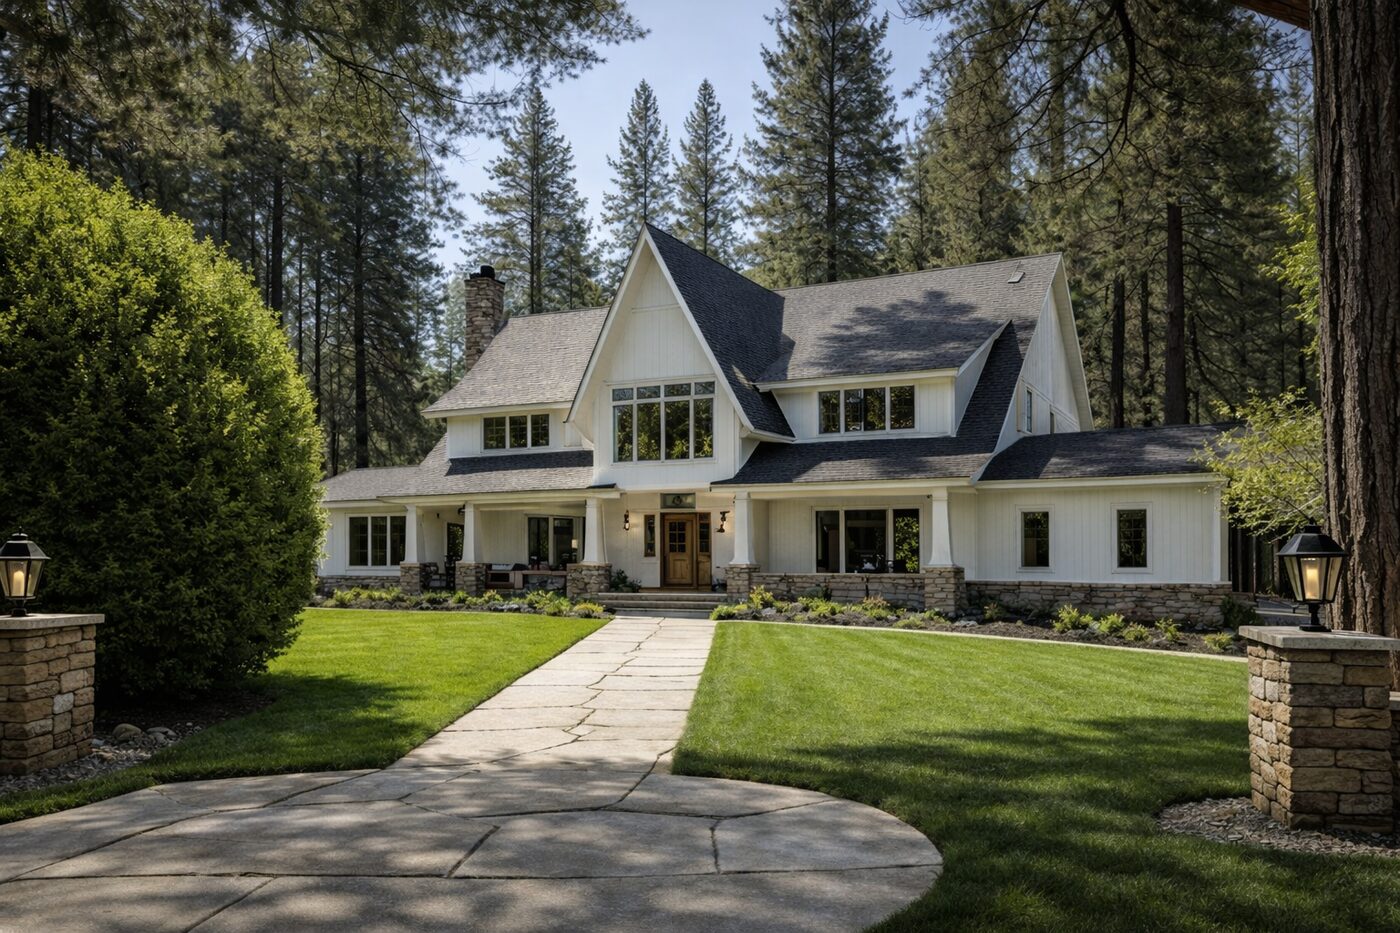
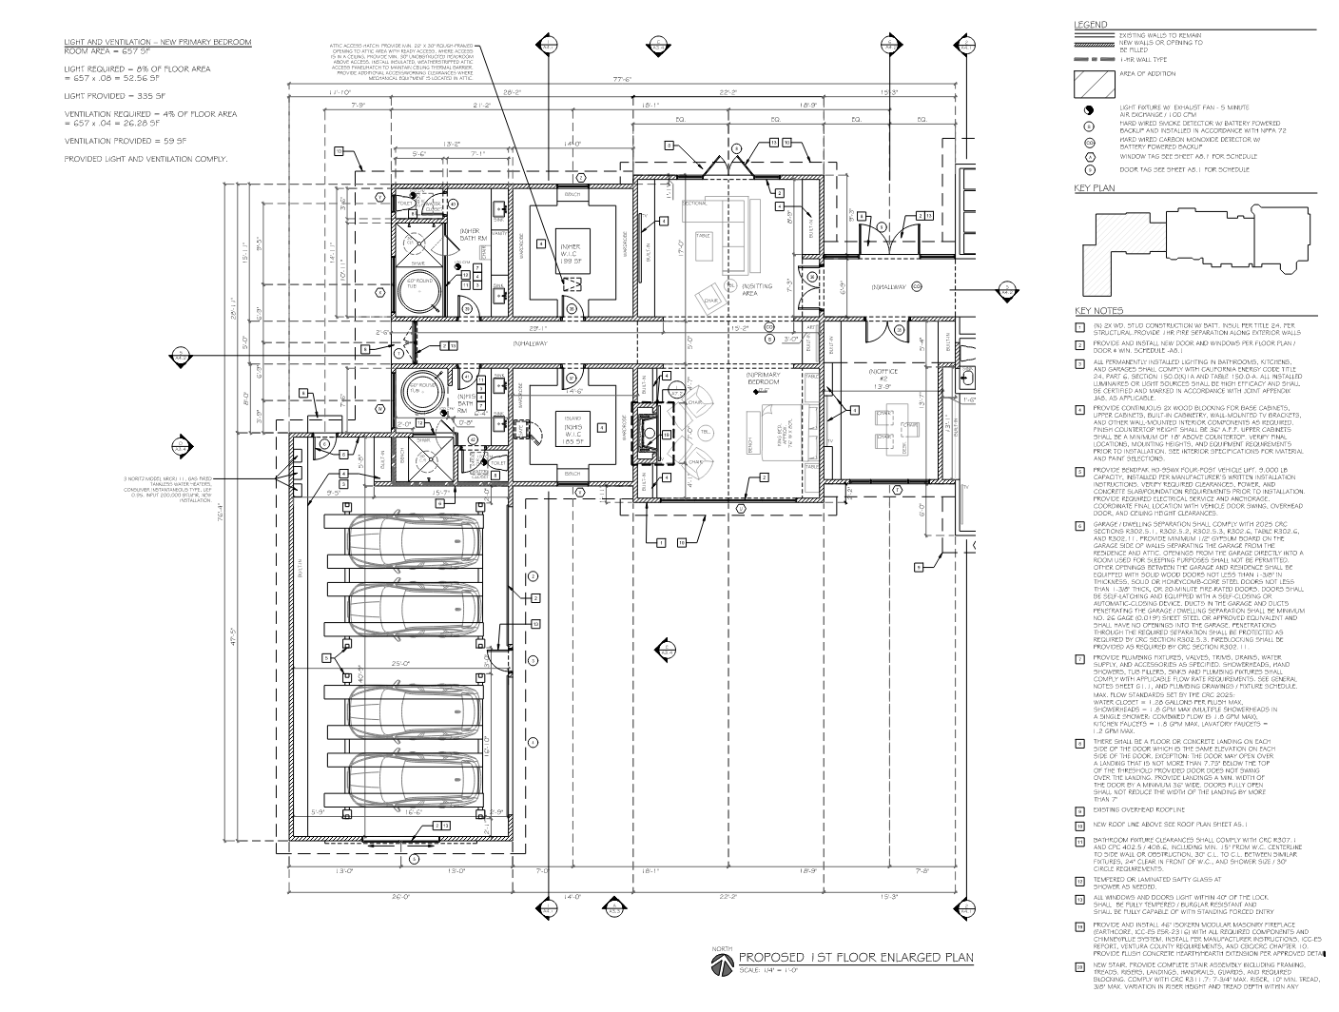
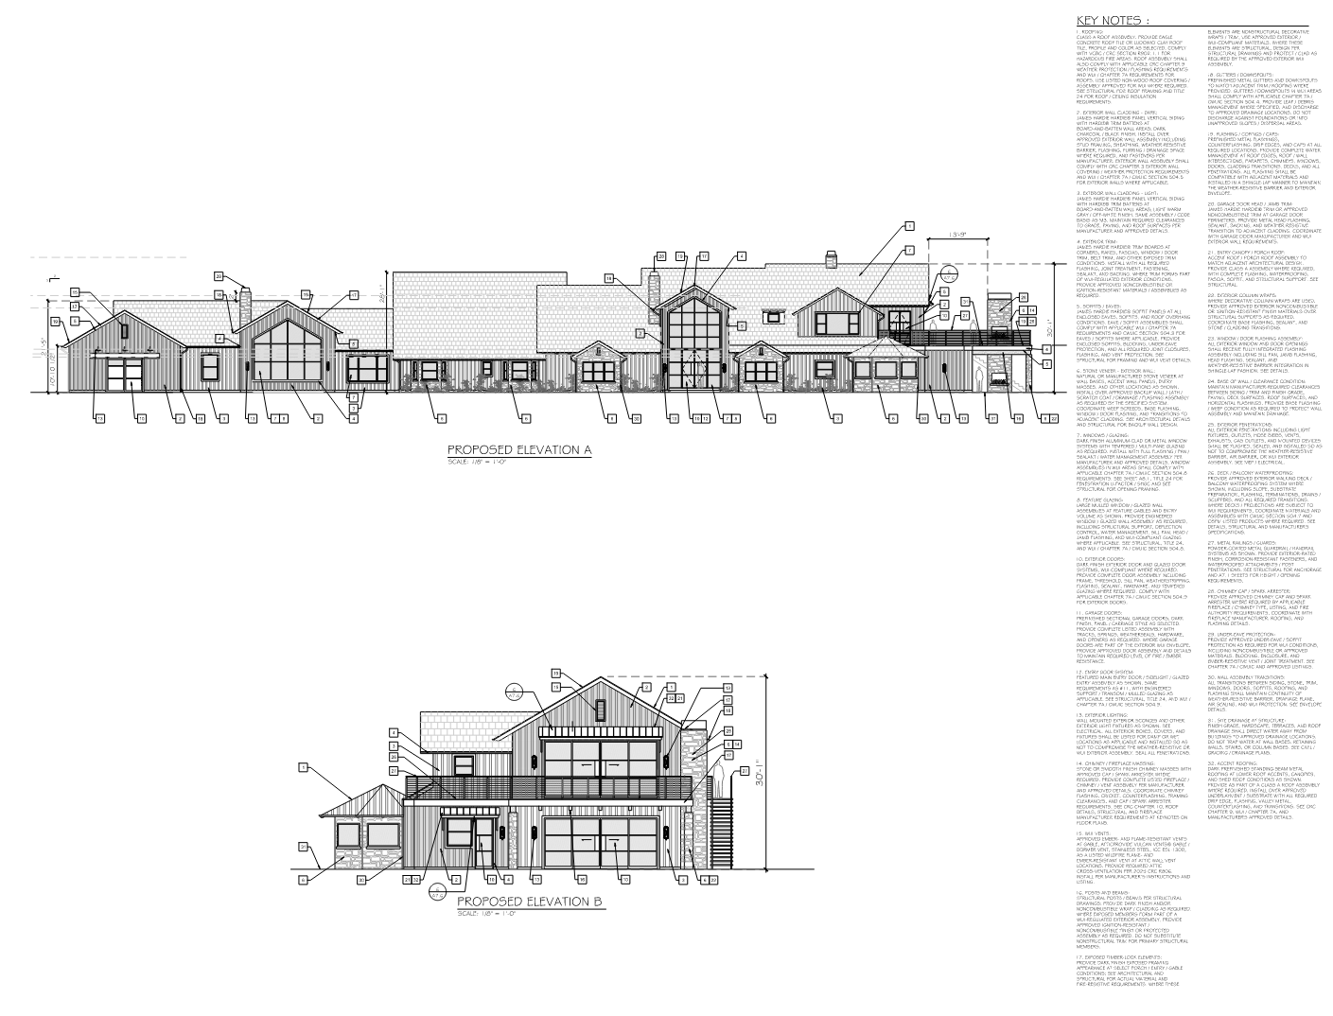
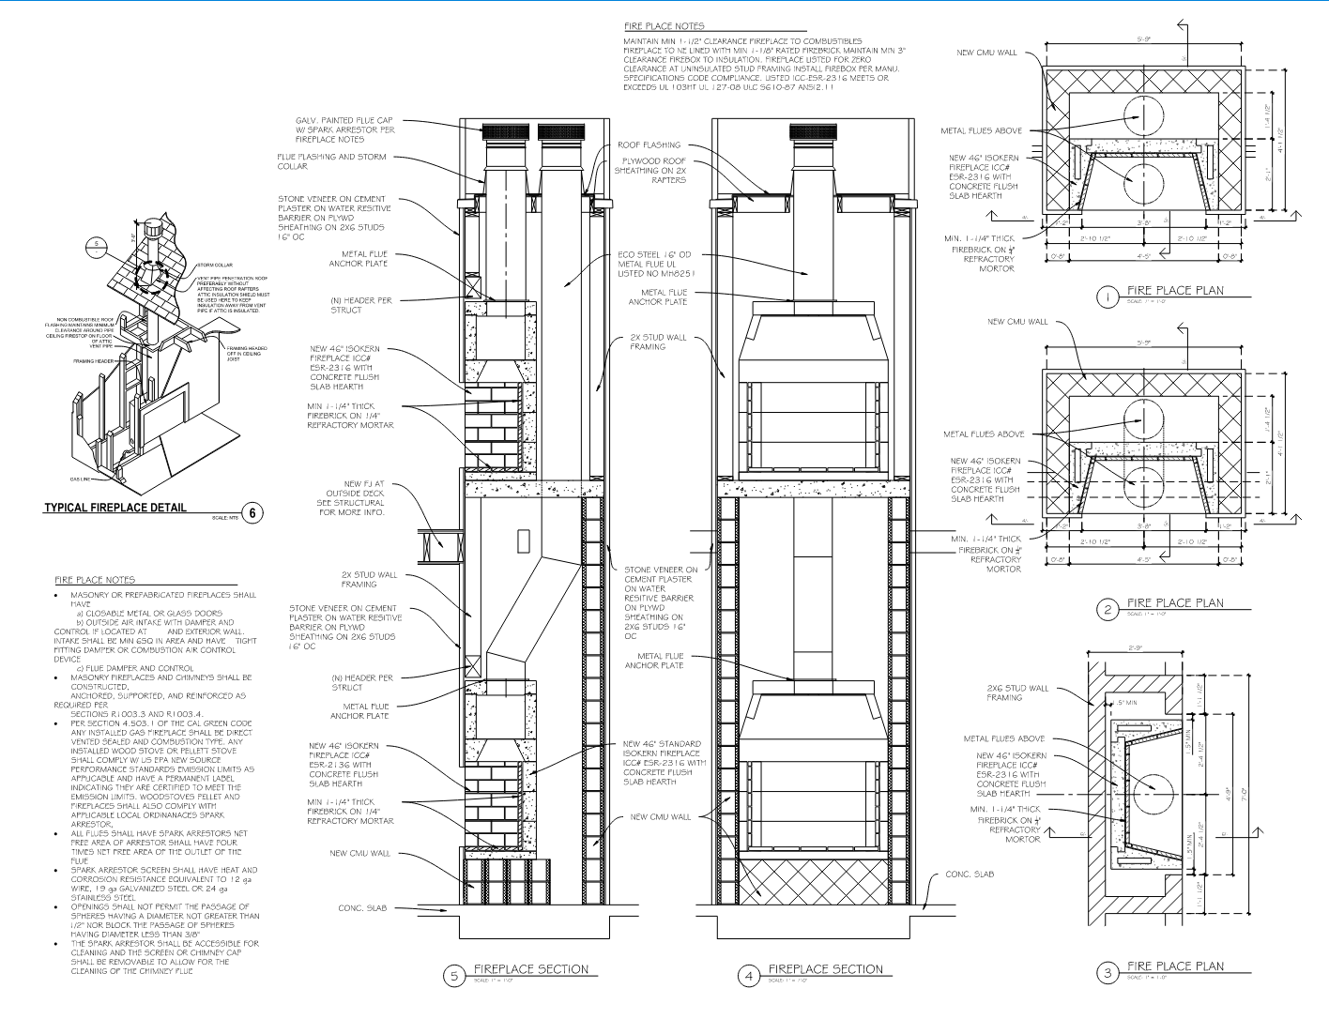
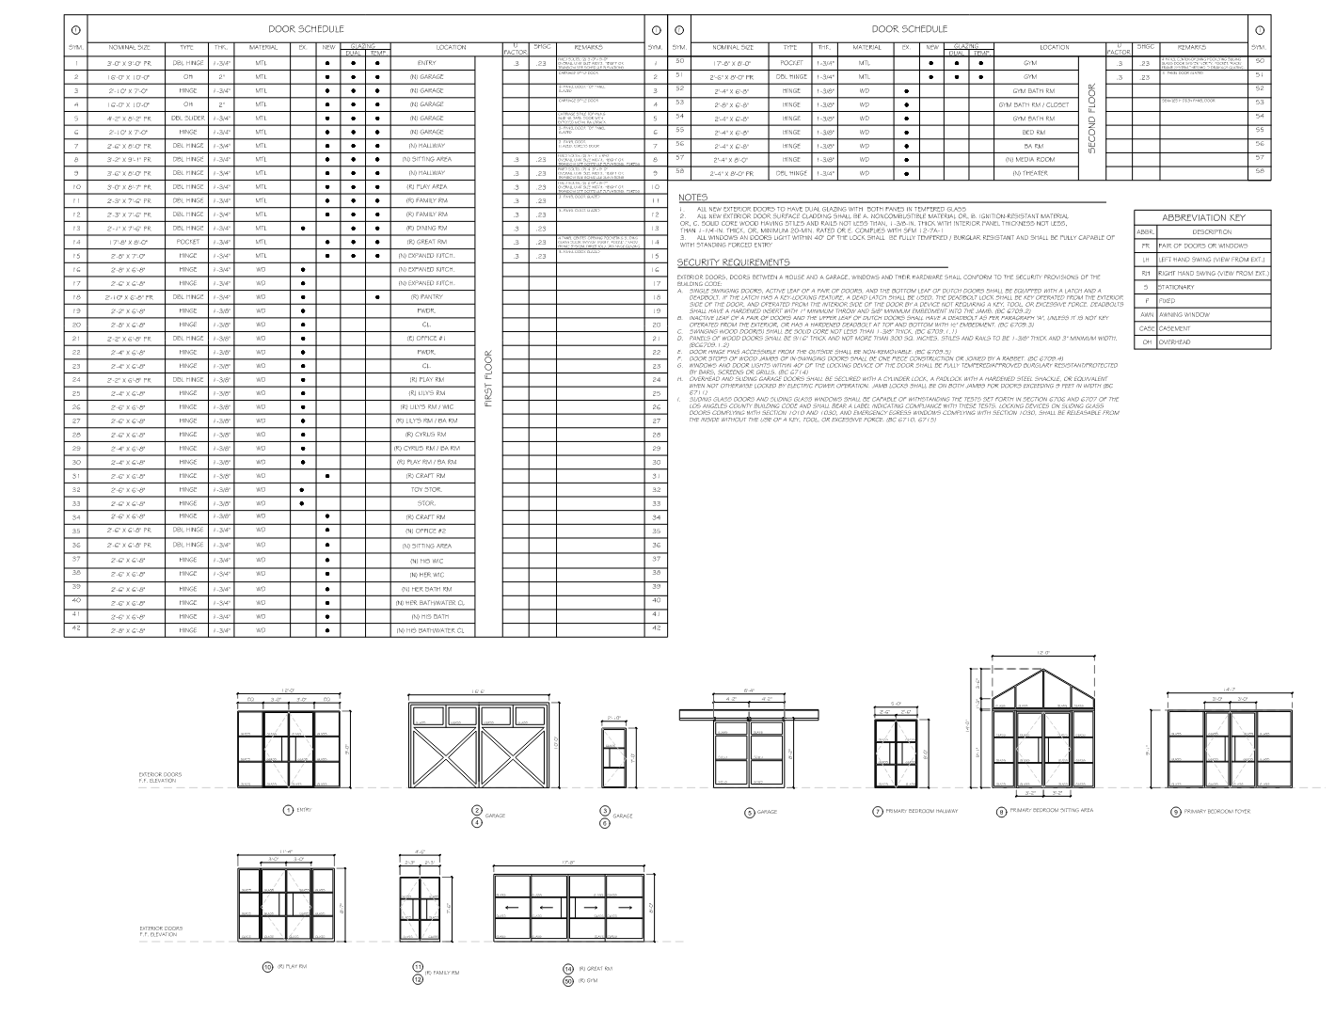
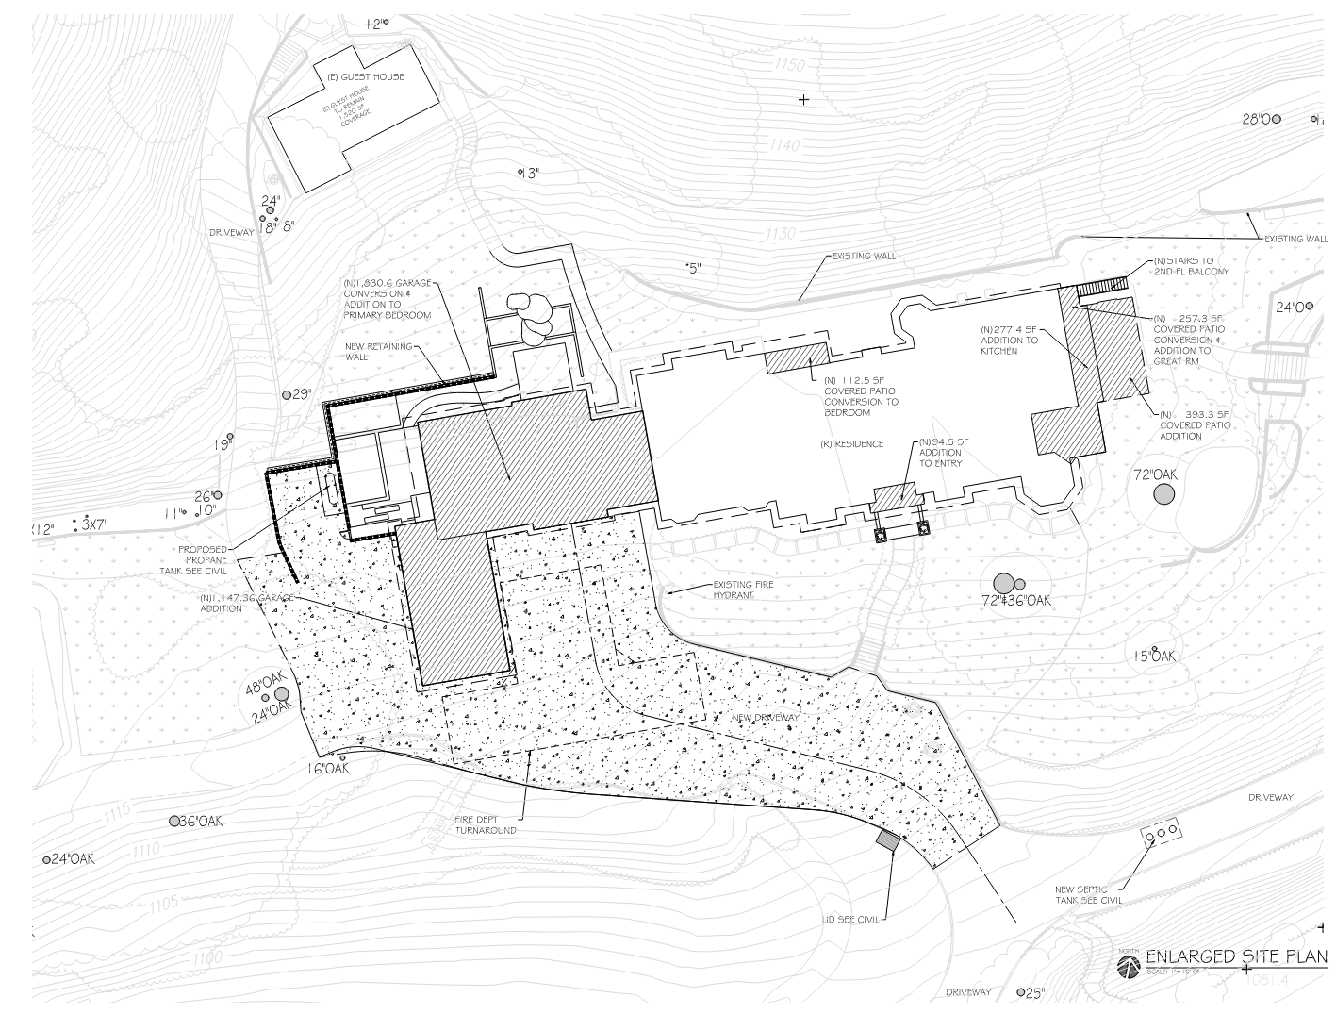
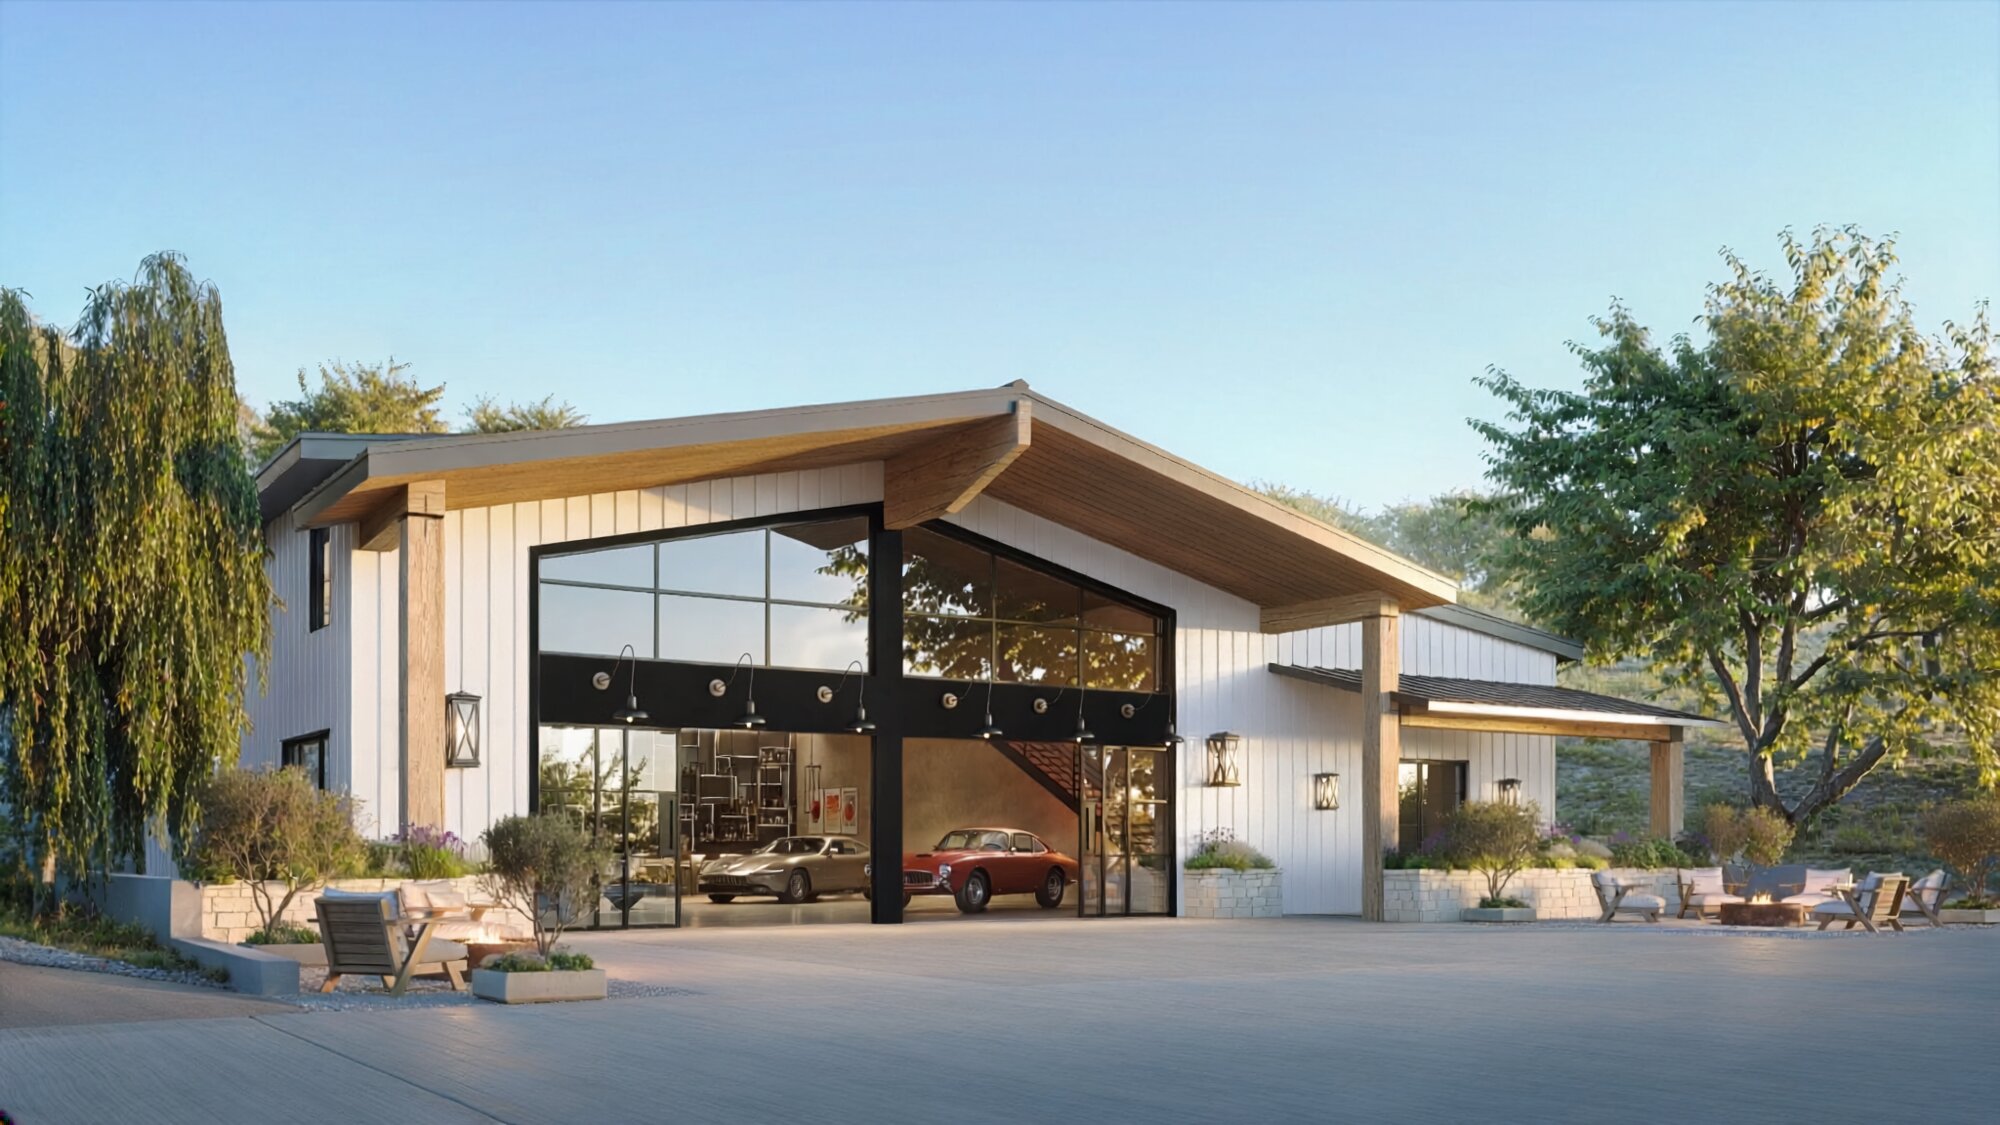
Private Car Museum
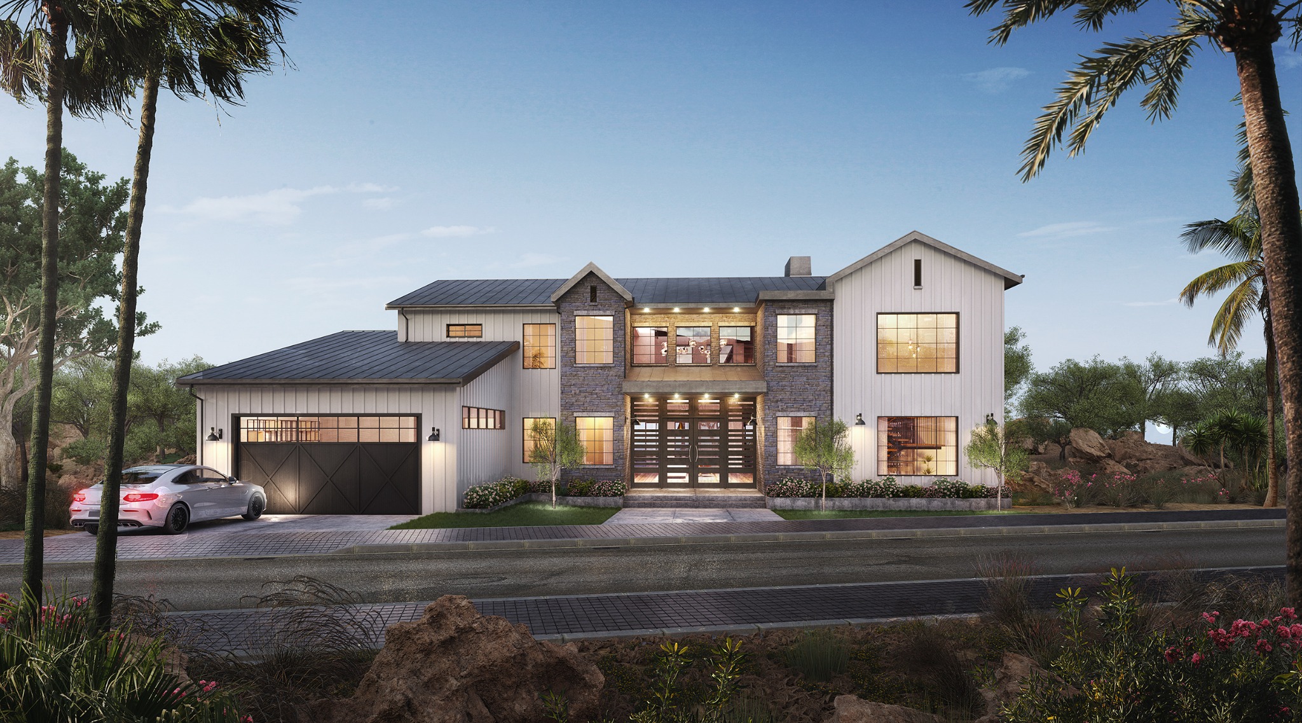
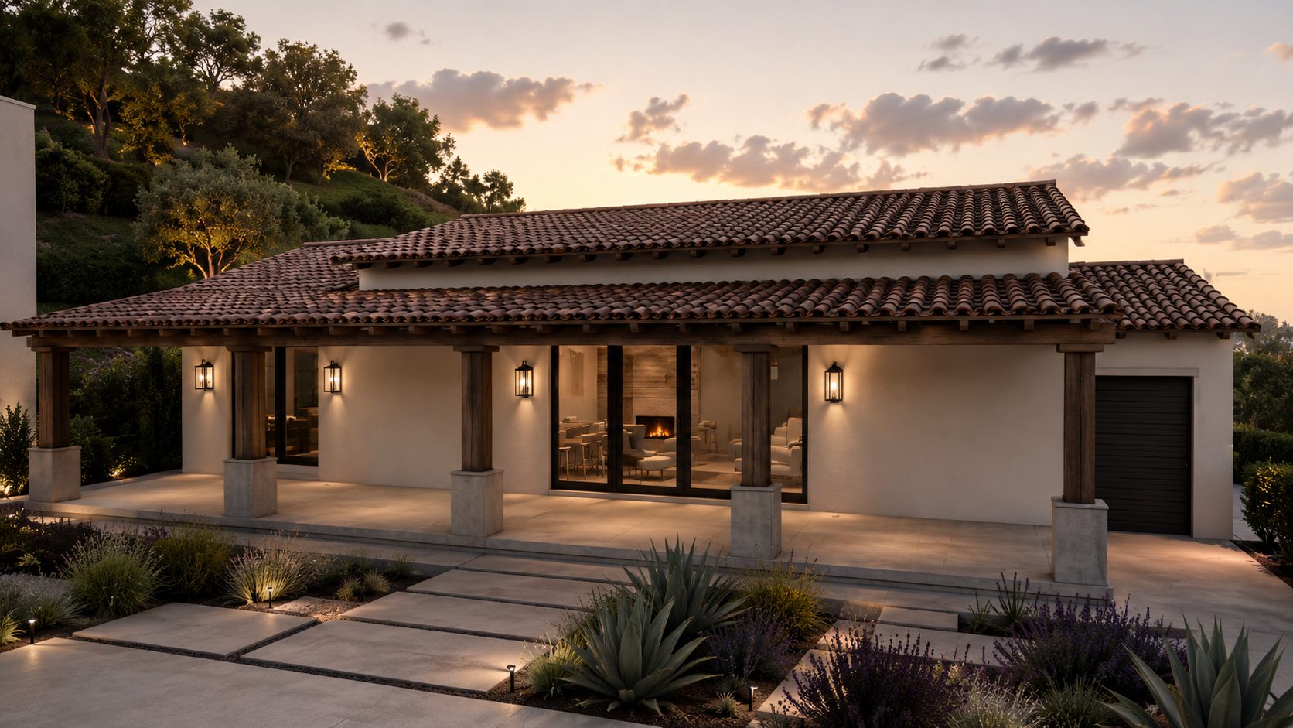
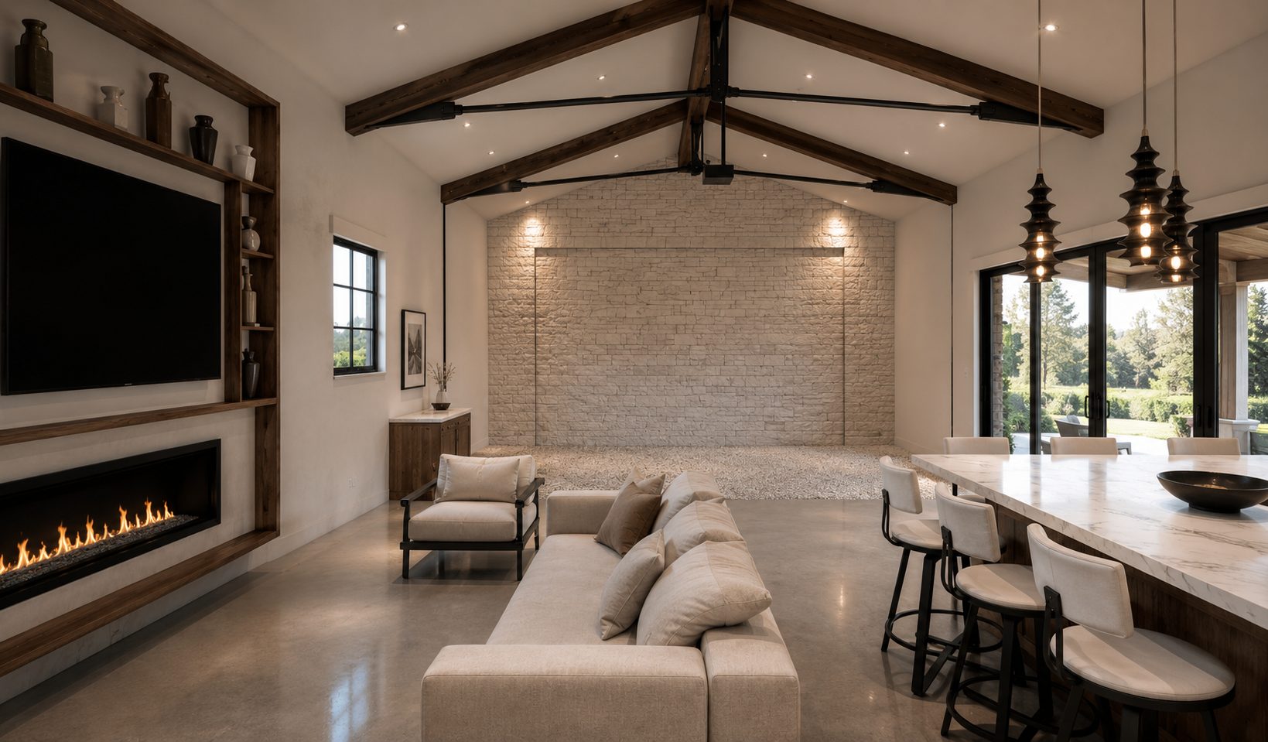
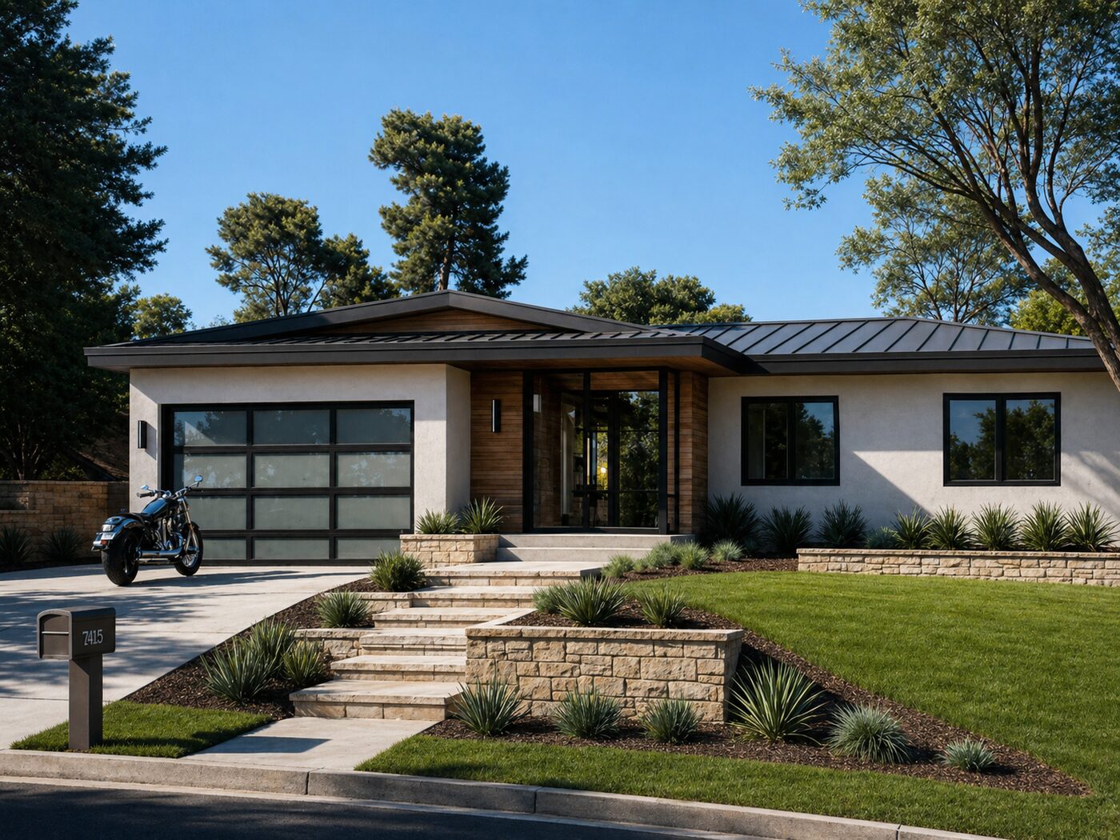
A barn-inspired private automotive gallery designed to display, not simply store. Full-height glazed doors make the collection part of the arrival experience, while white board siding and stained timber soften the building's scale.
Ventura County, California · Design visualization
A9.0 · Custom Home
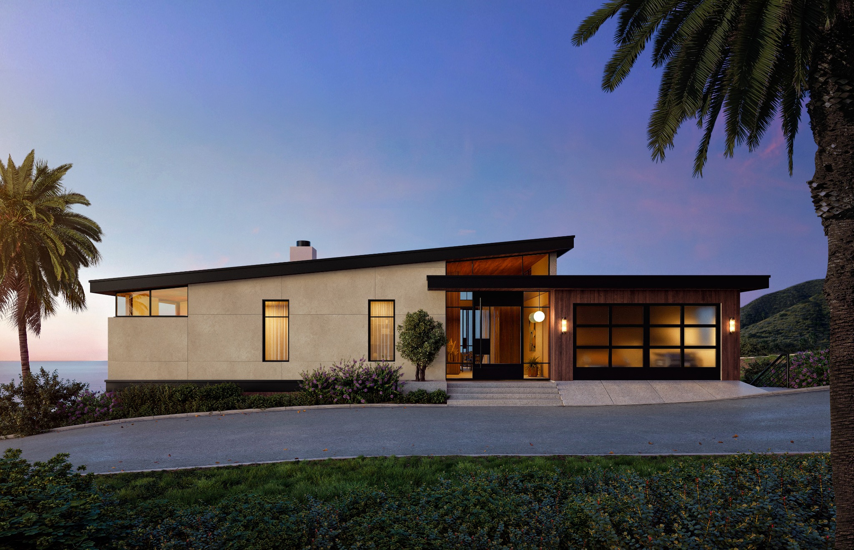
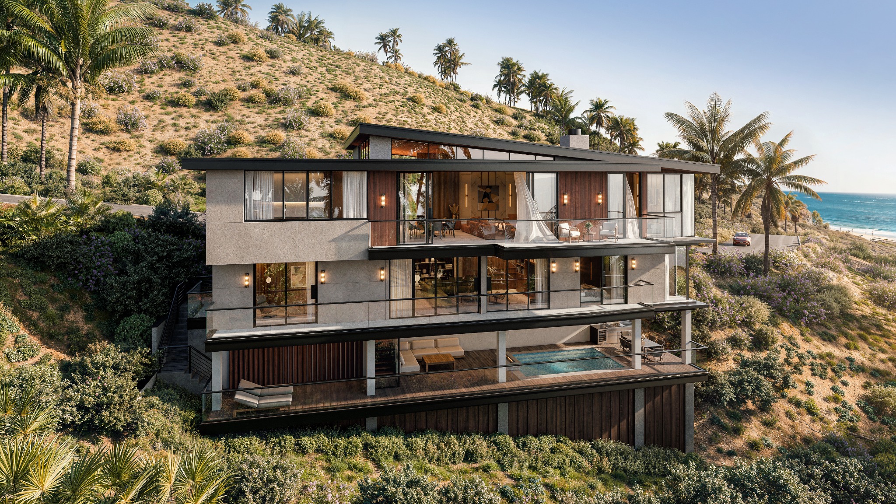
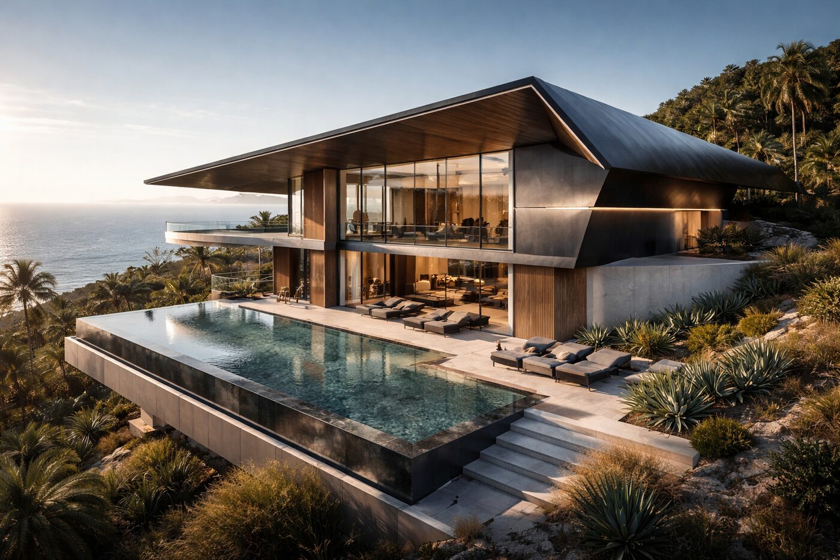
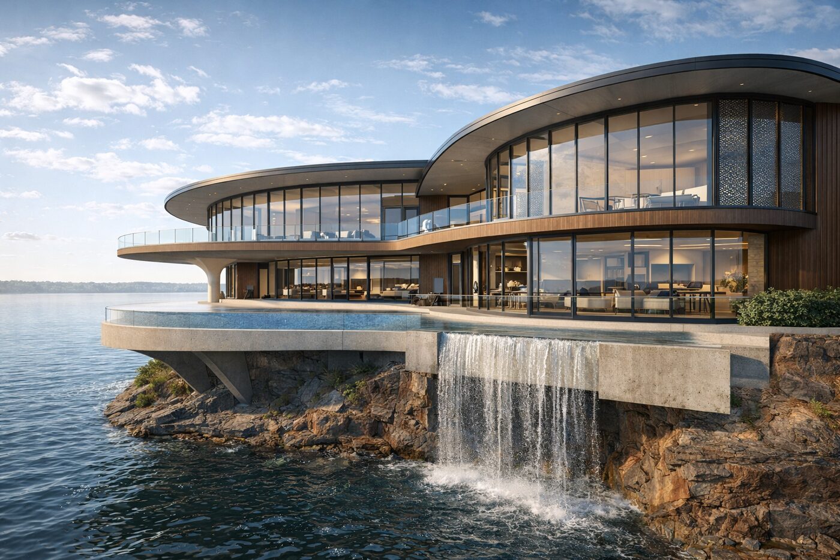
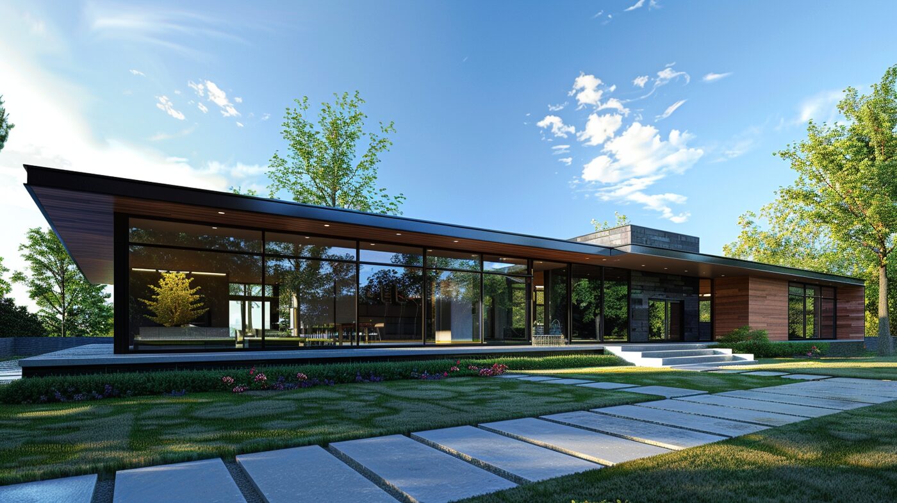
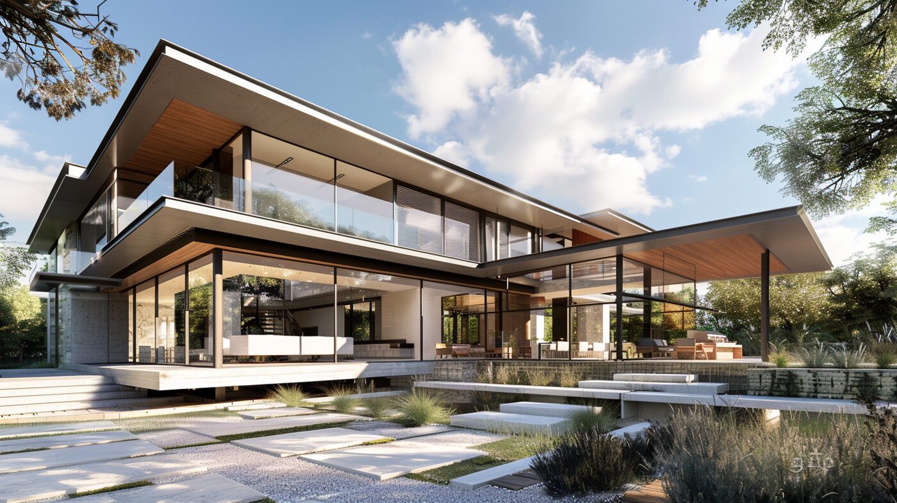
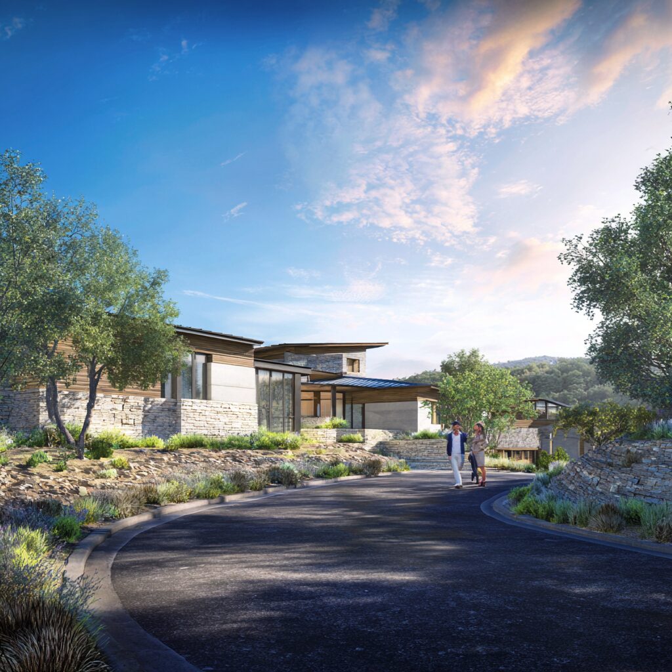
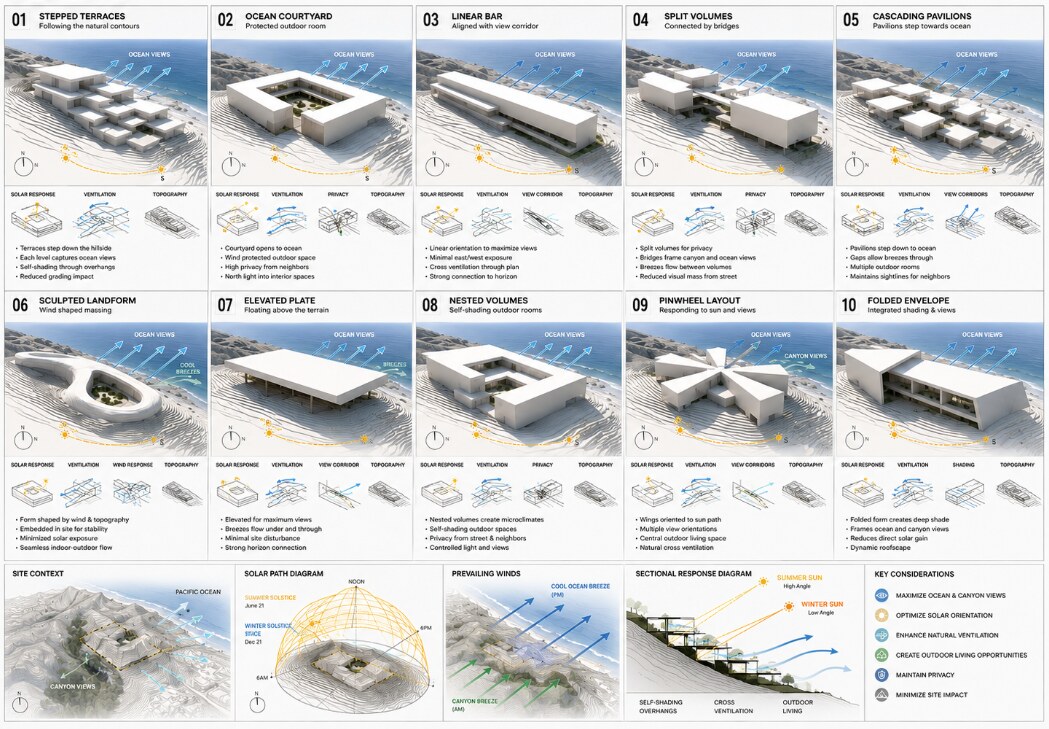
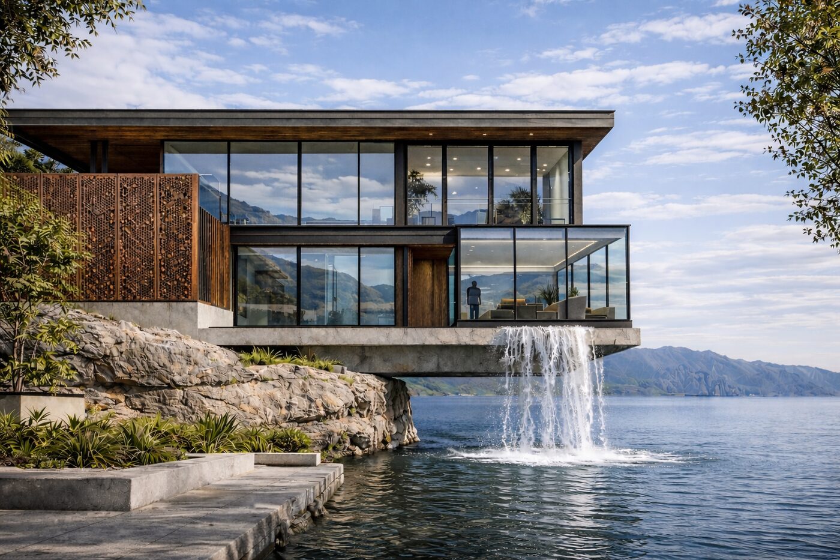
Coastal Residence Study
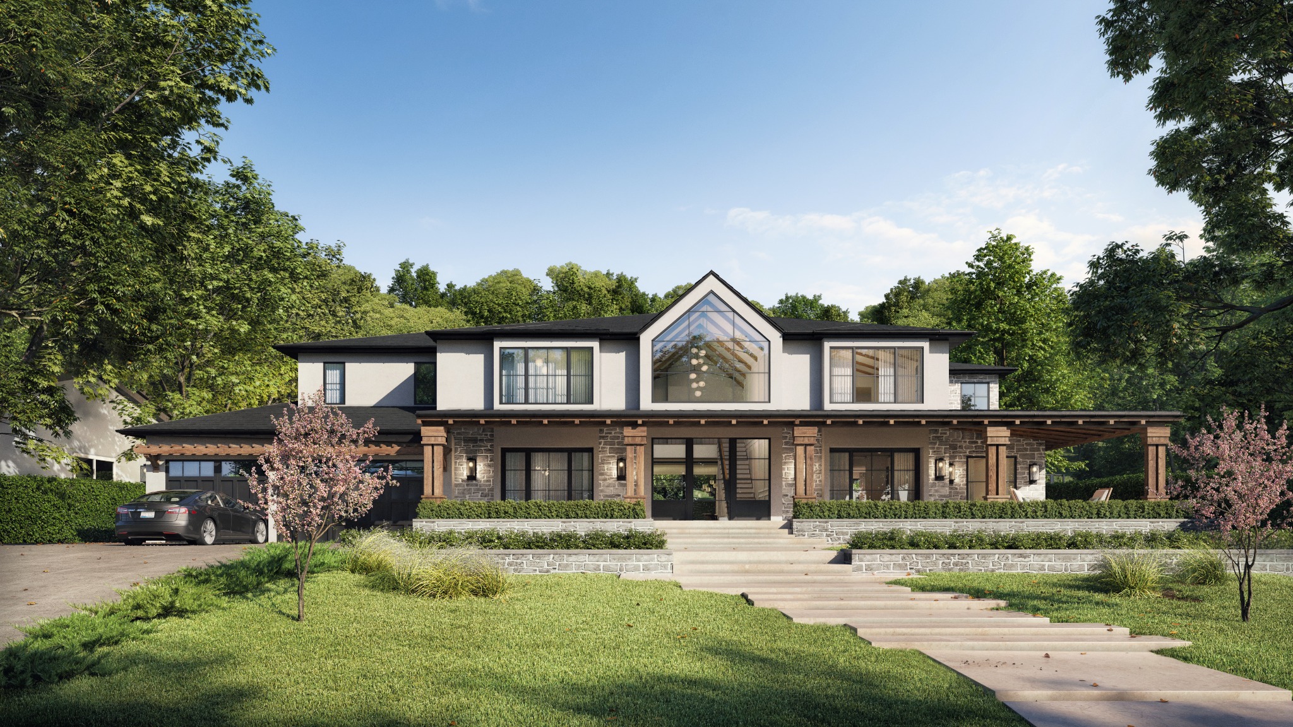
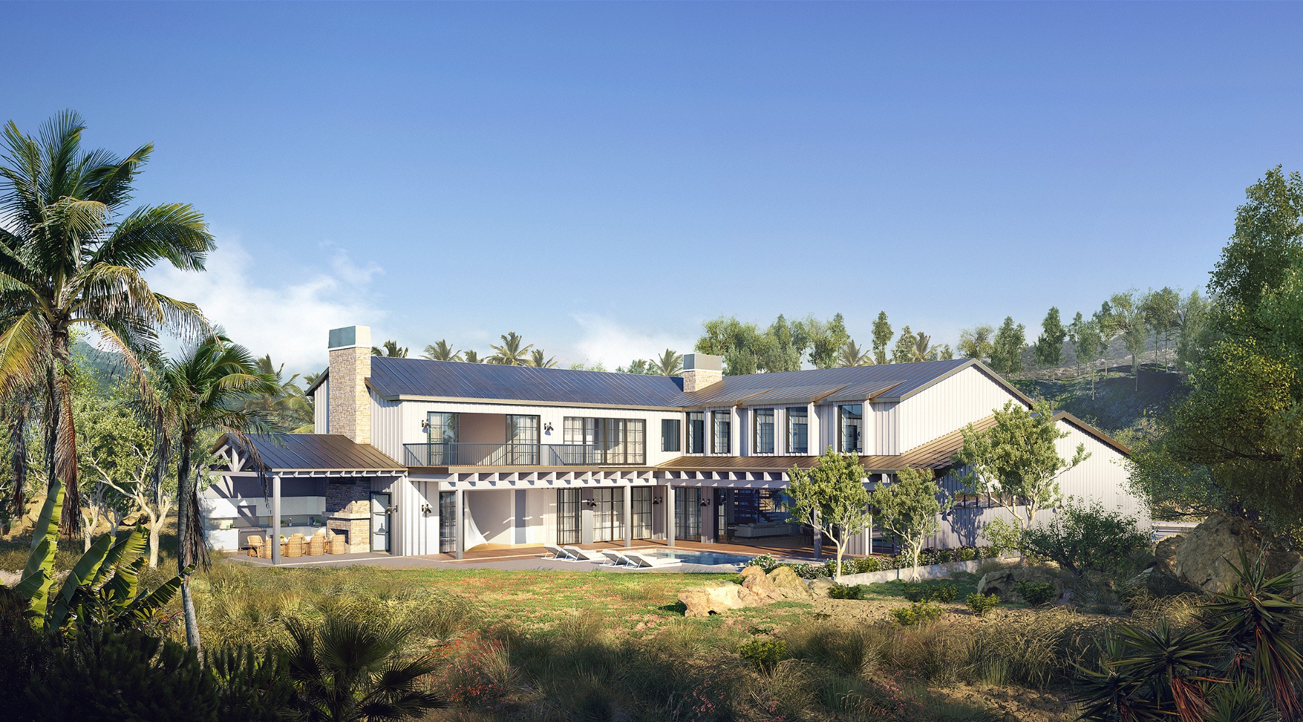
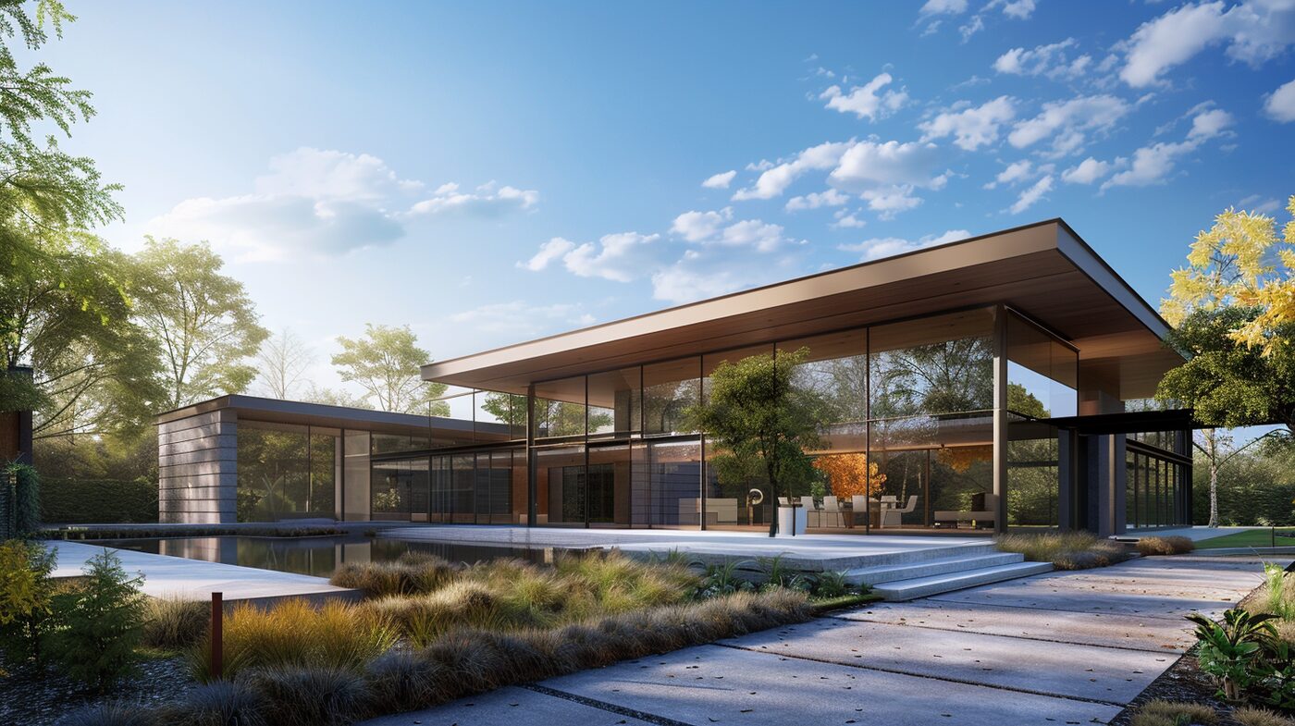
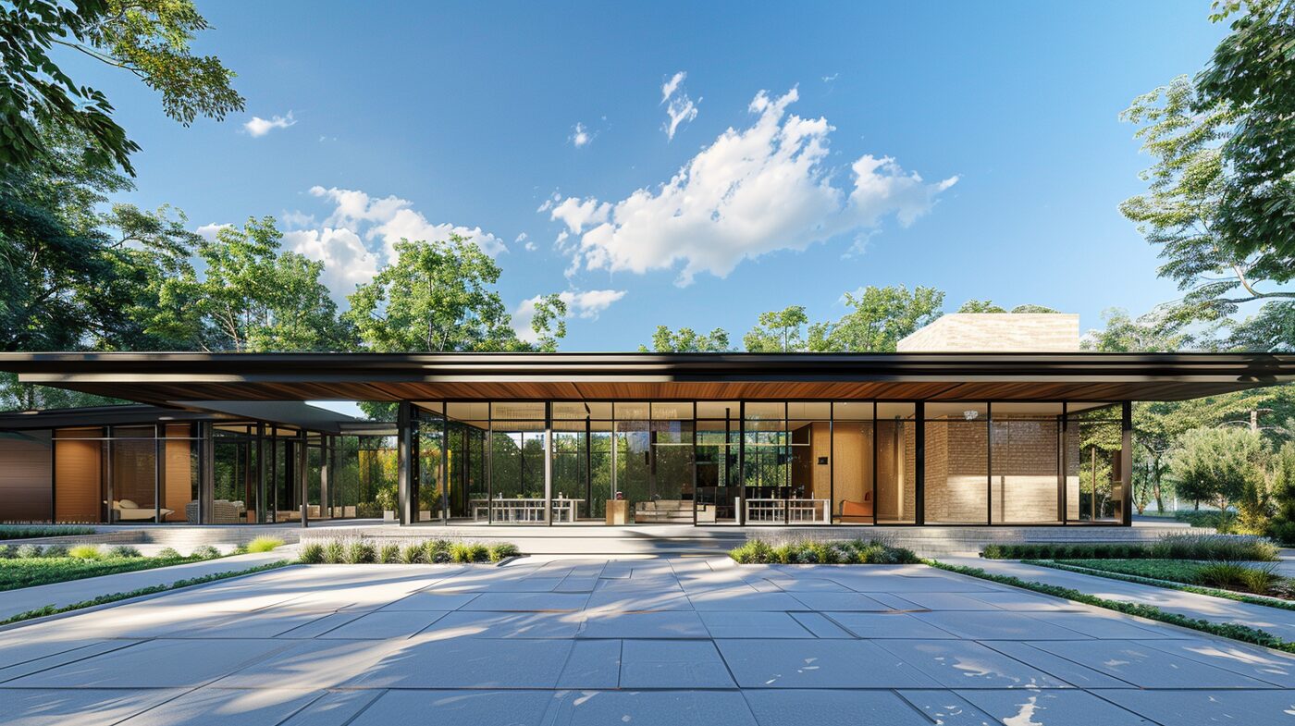
A site-responsive concept exploring framed views, deep overhangs, indoor-outdoor living, and a strong connection to the landscape.
Southern California · Concept study
A10.0 · Estate & Site Planning
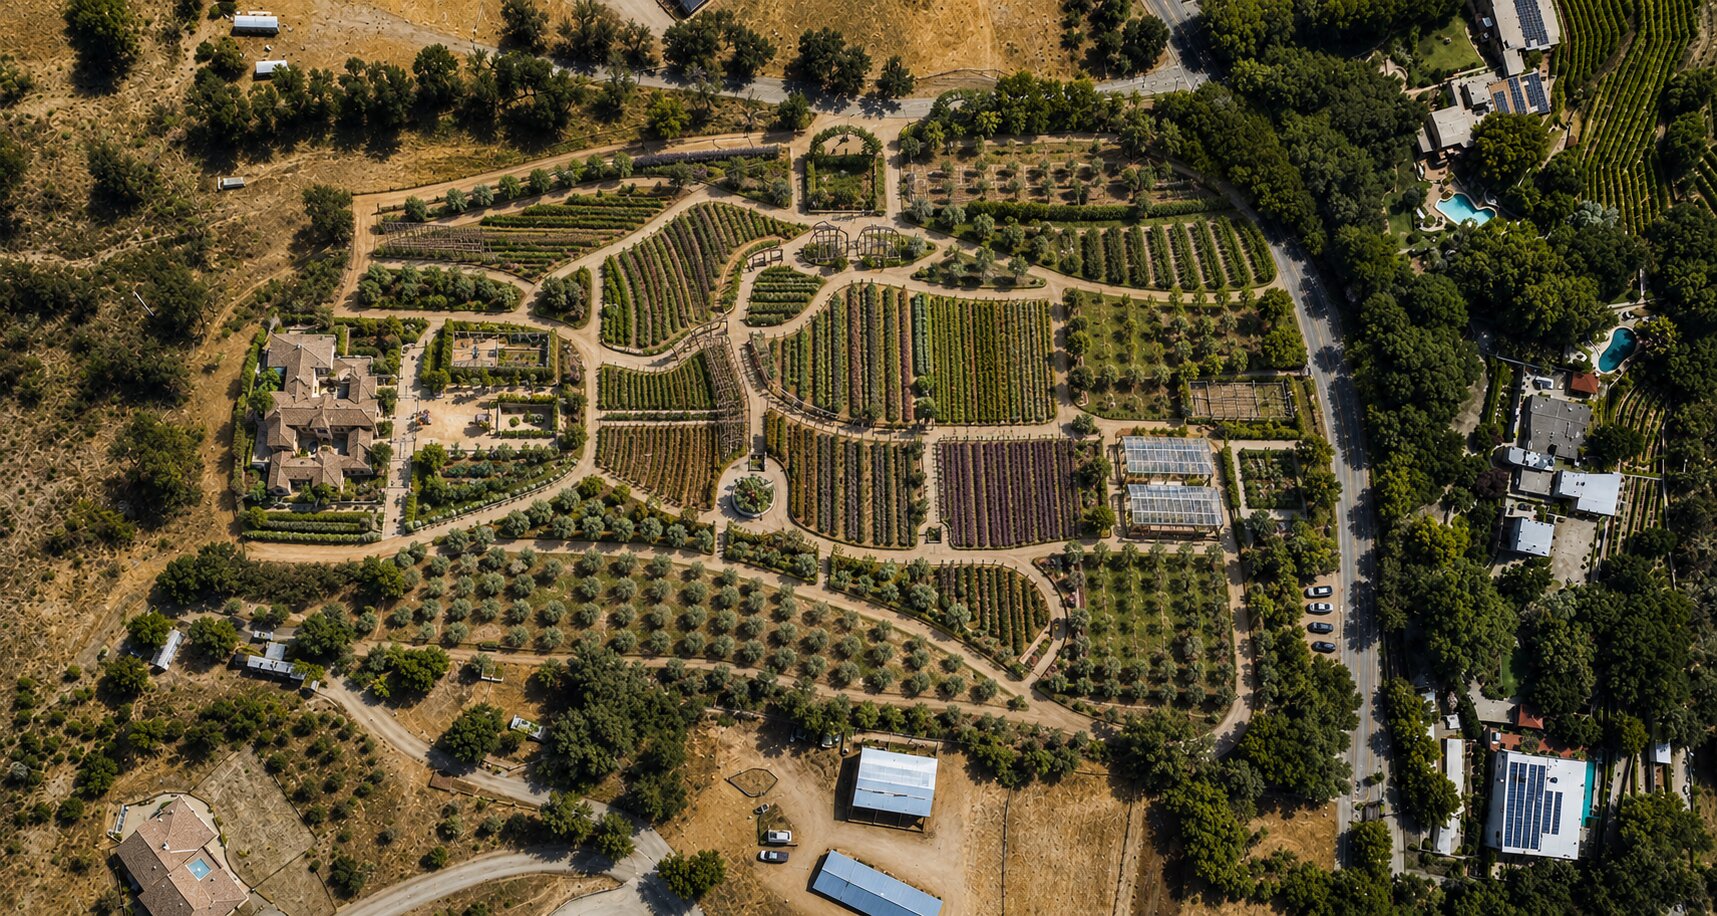
Private Farm & Homestead
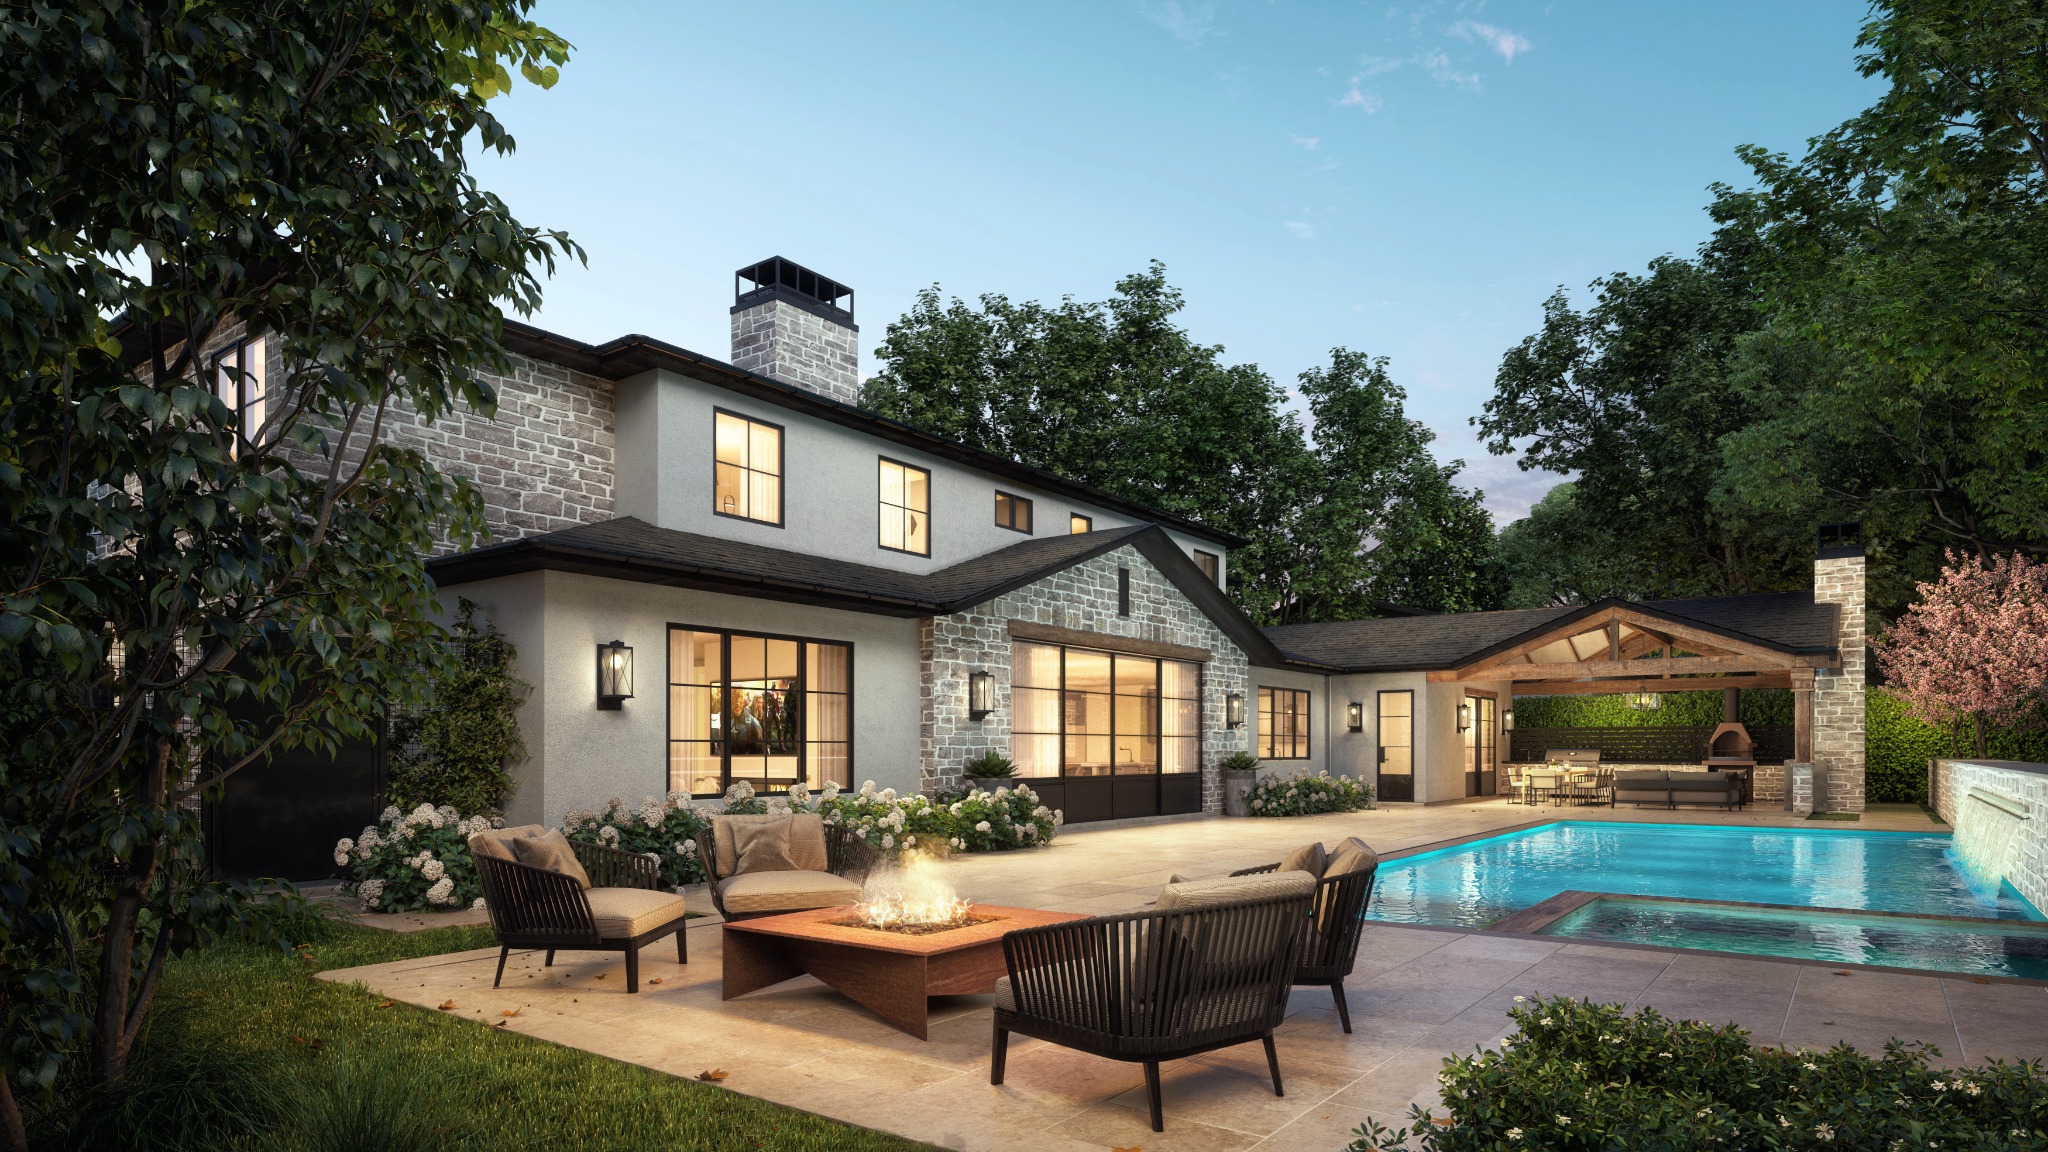
A working farm and homestead master plan organizing orchard rows, vineyard plots, greenhouses, gardens, circulation, and support structures around the primary residence.
Southern California · Planning study
A11.0 · Residential Design
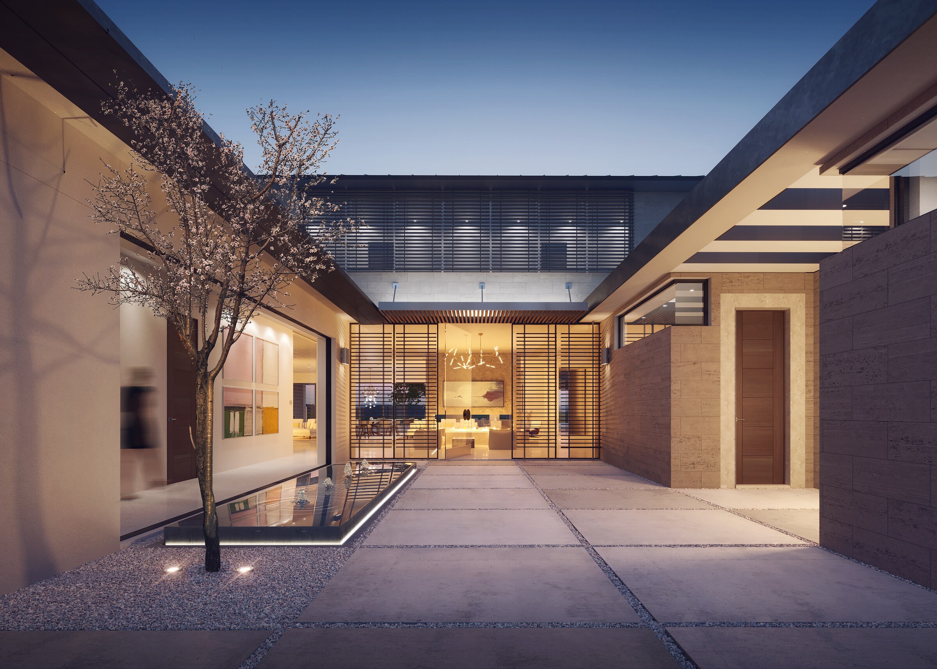
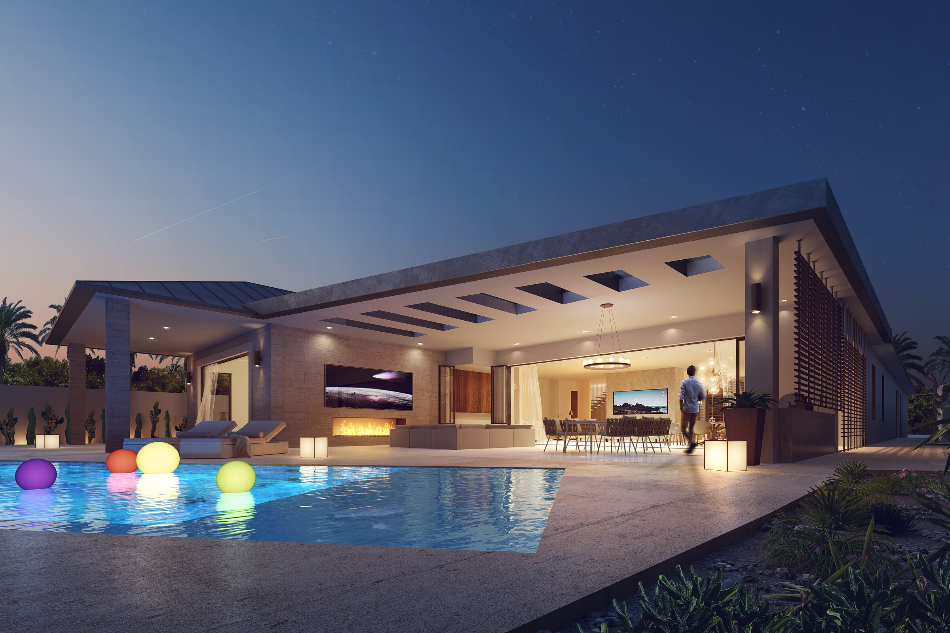
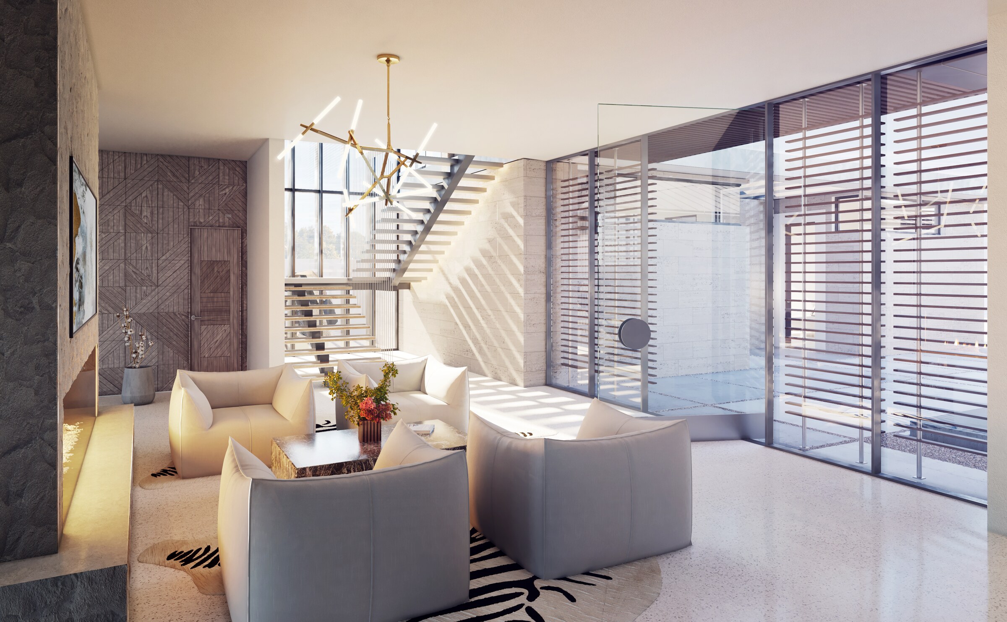
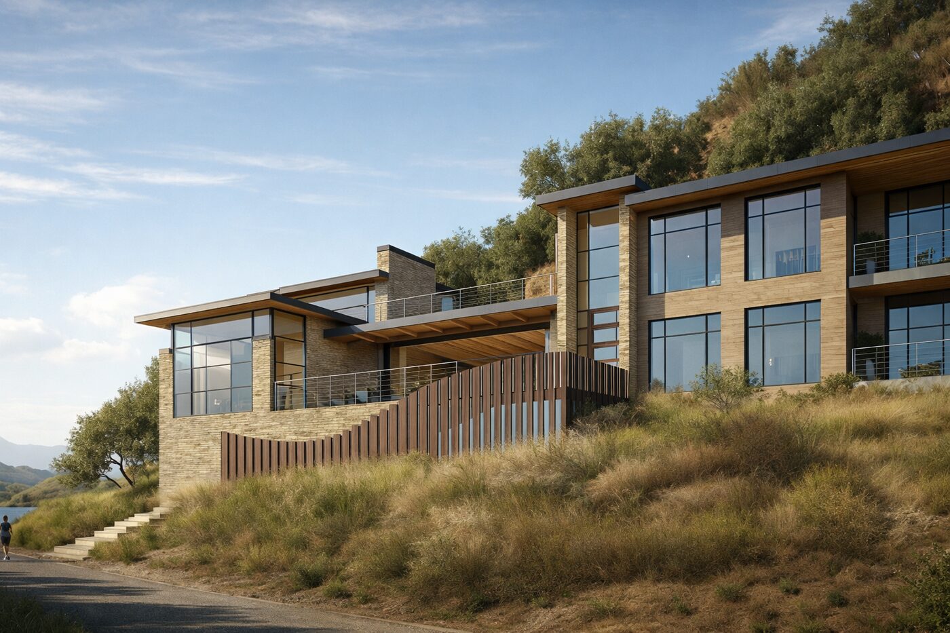
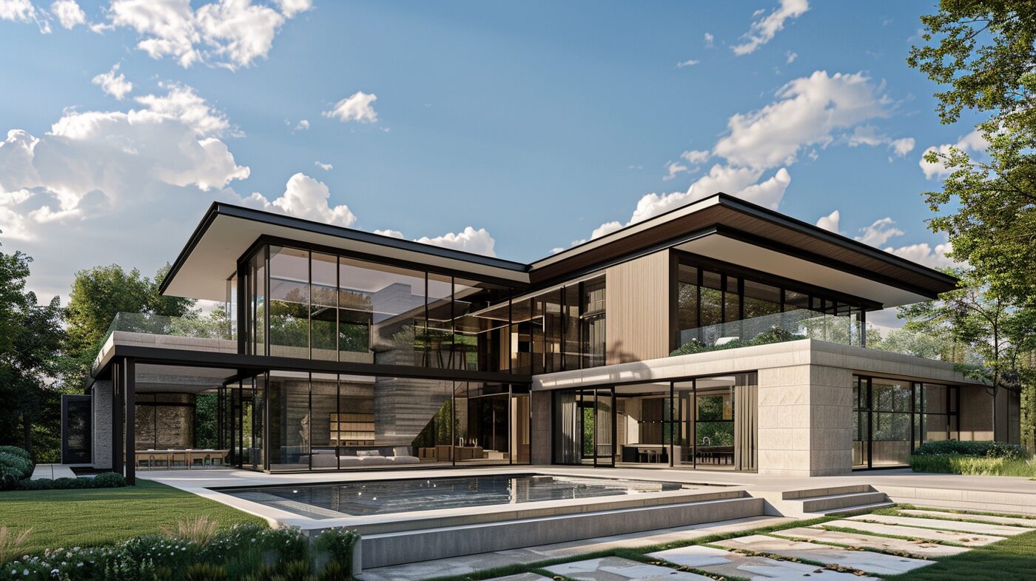
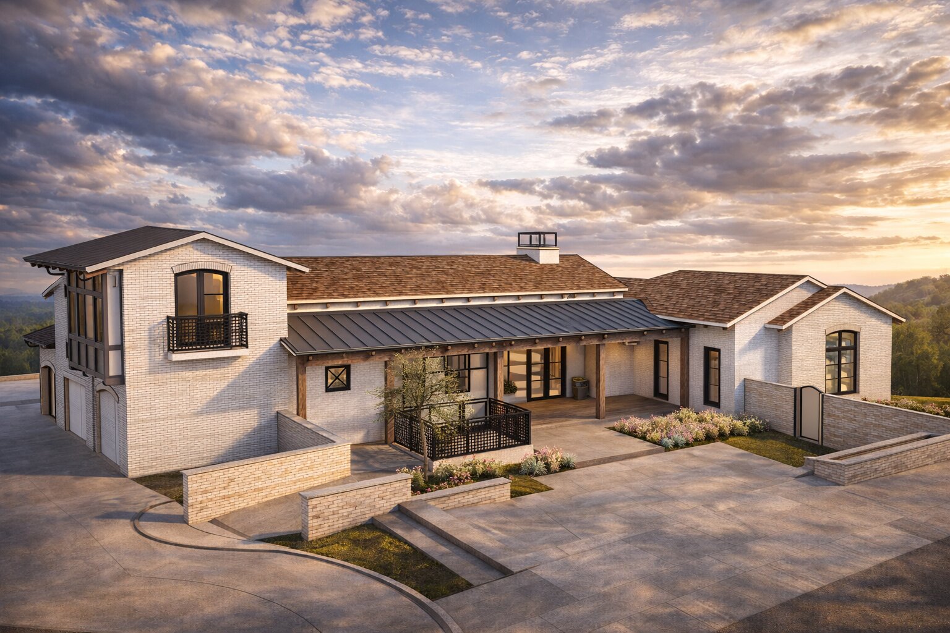
La Jolla Residence
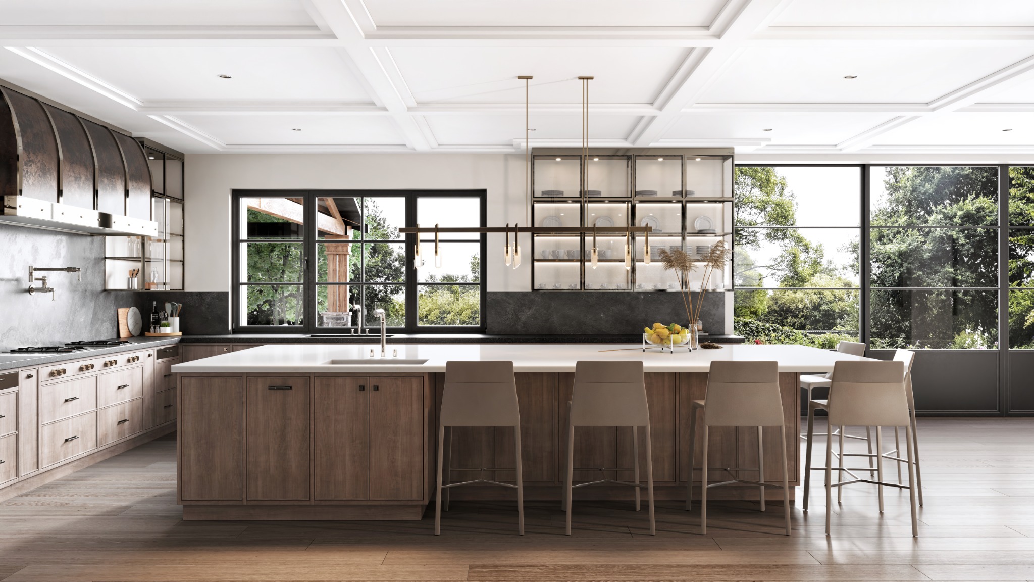
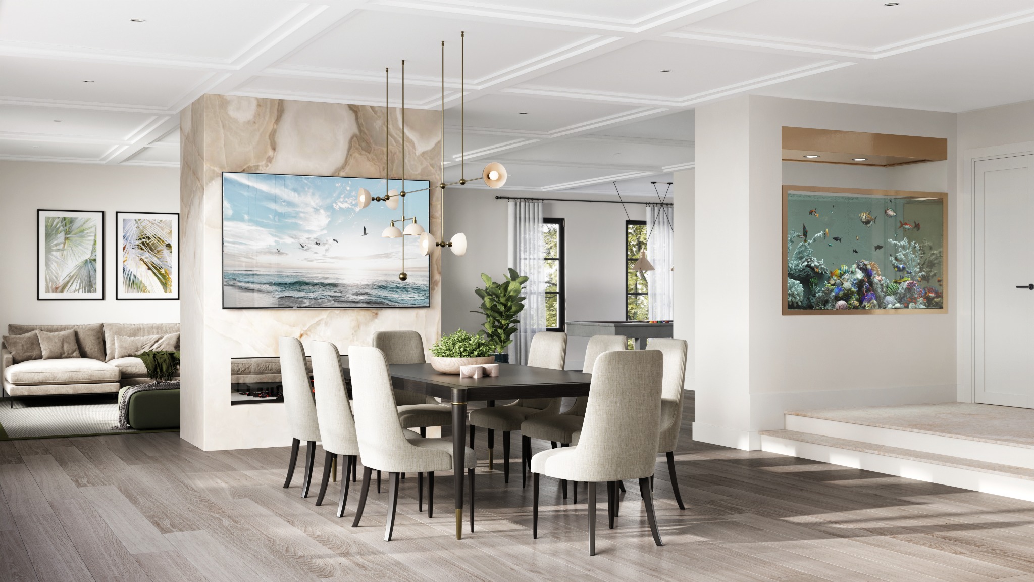
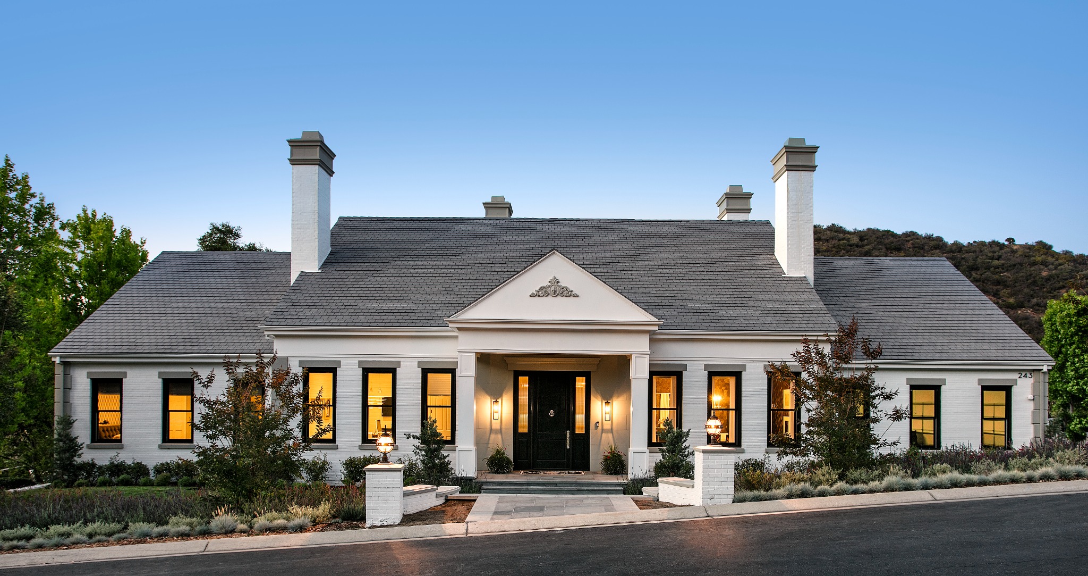
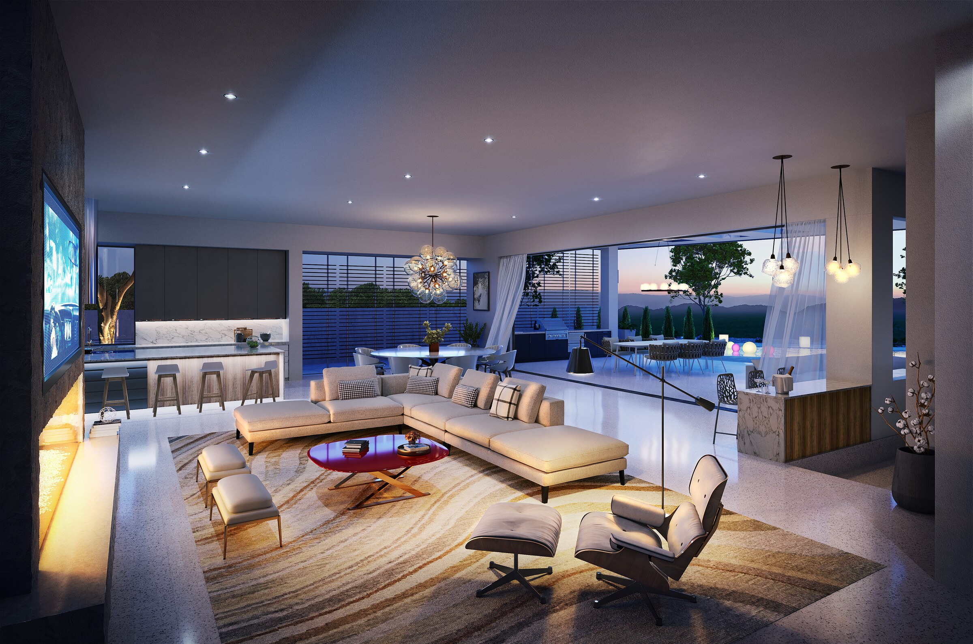
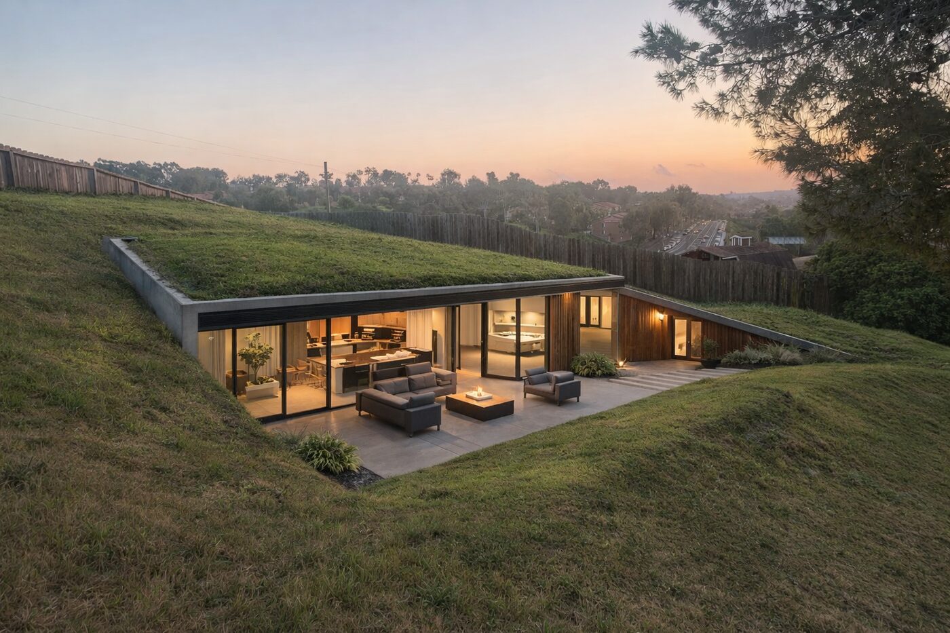
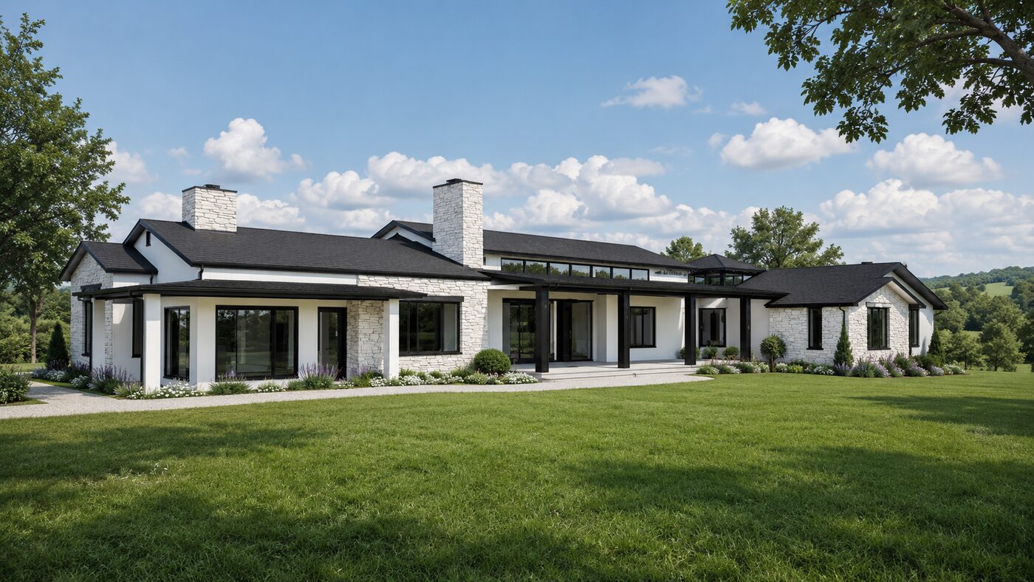
A residence of more than 7,500 square feet designed to read as one story from the street, while the sloping site reveals a full lower level opening to the rear terrace.
La Jolla, California · Design visualization
A13.0 · Commercial Interiors
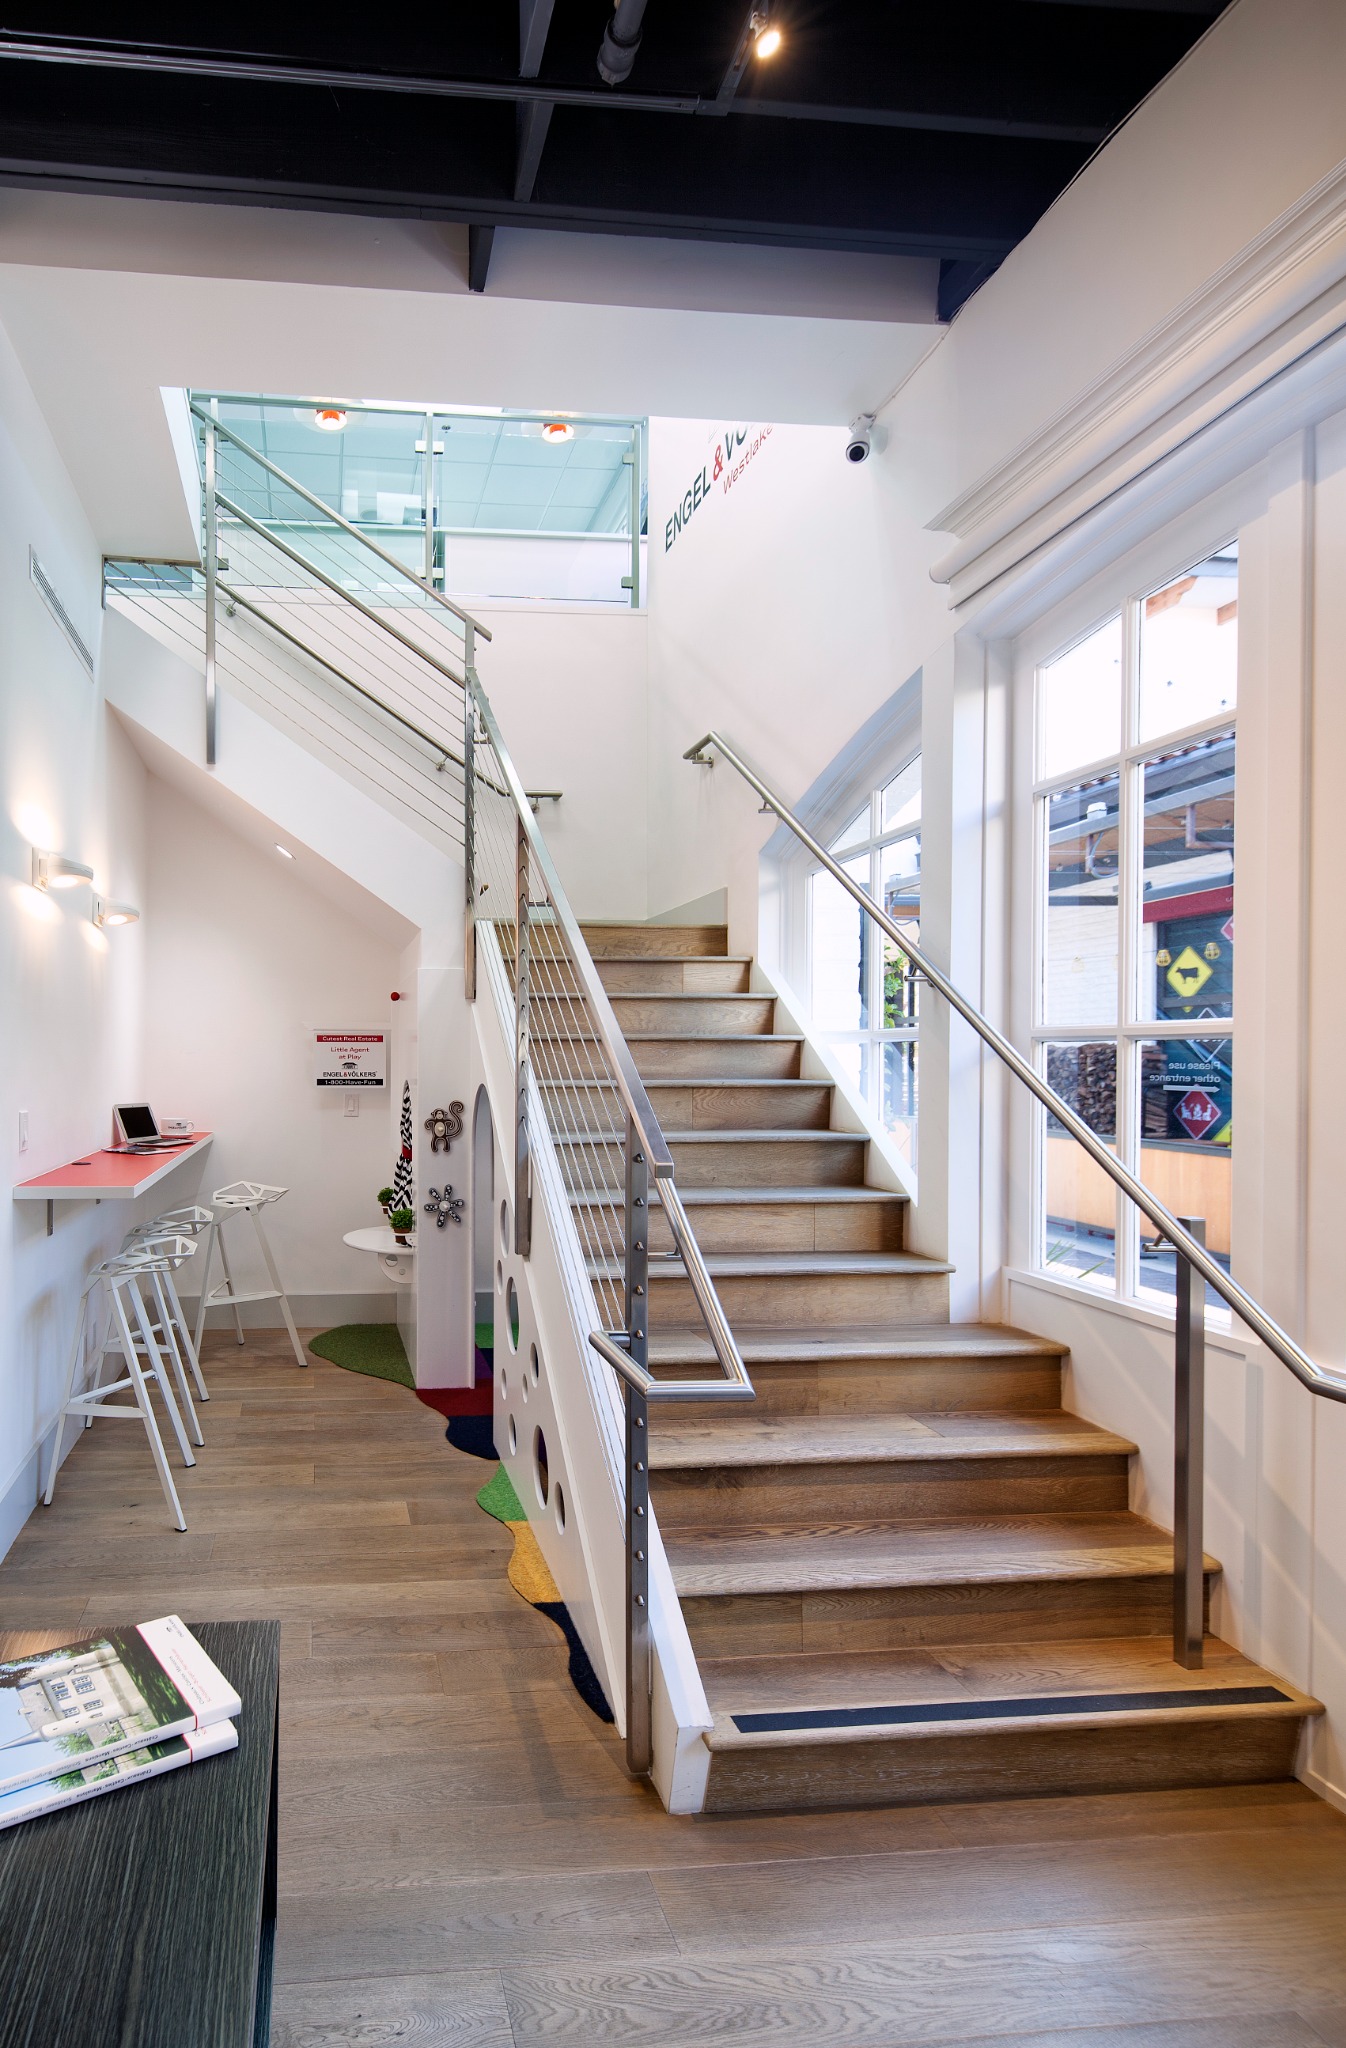
Commercial Real Estate Office
A two-level commercial build-out for a real estate brokerage organized around a prominent open stair. Tony Bennett's scope included preparing the architectural drawings for the stair and coordinating its integration with the surrounding floors, guardrails, and interior construction.
Westlake Village, California · Completed stair documentation
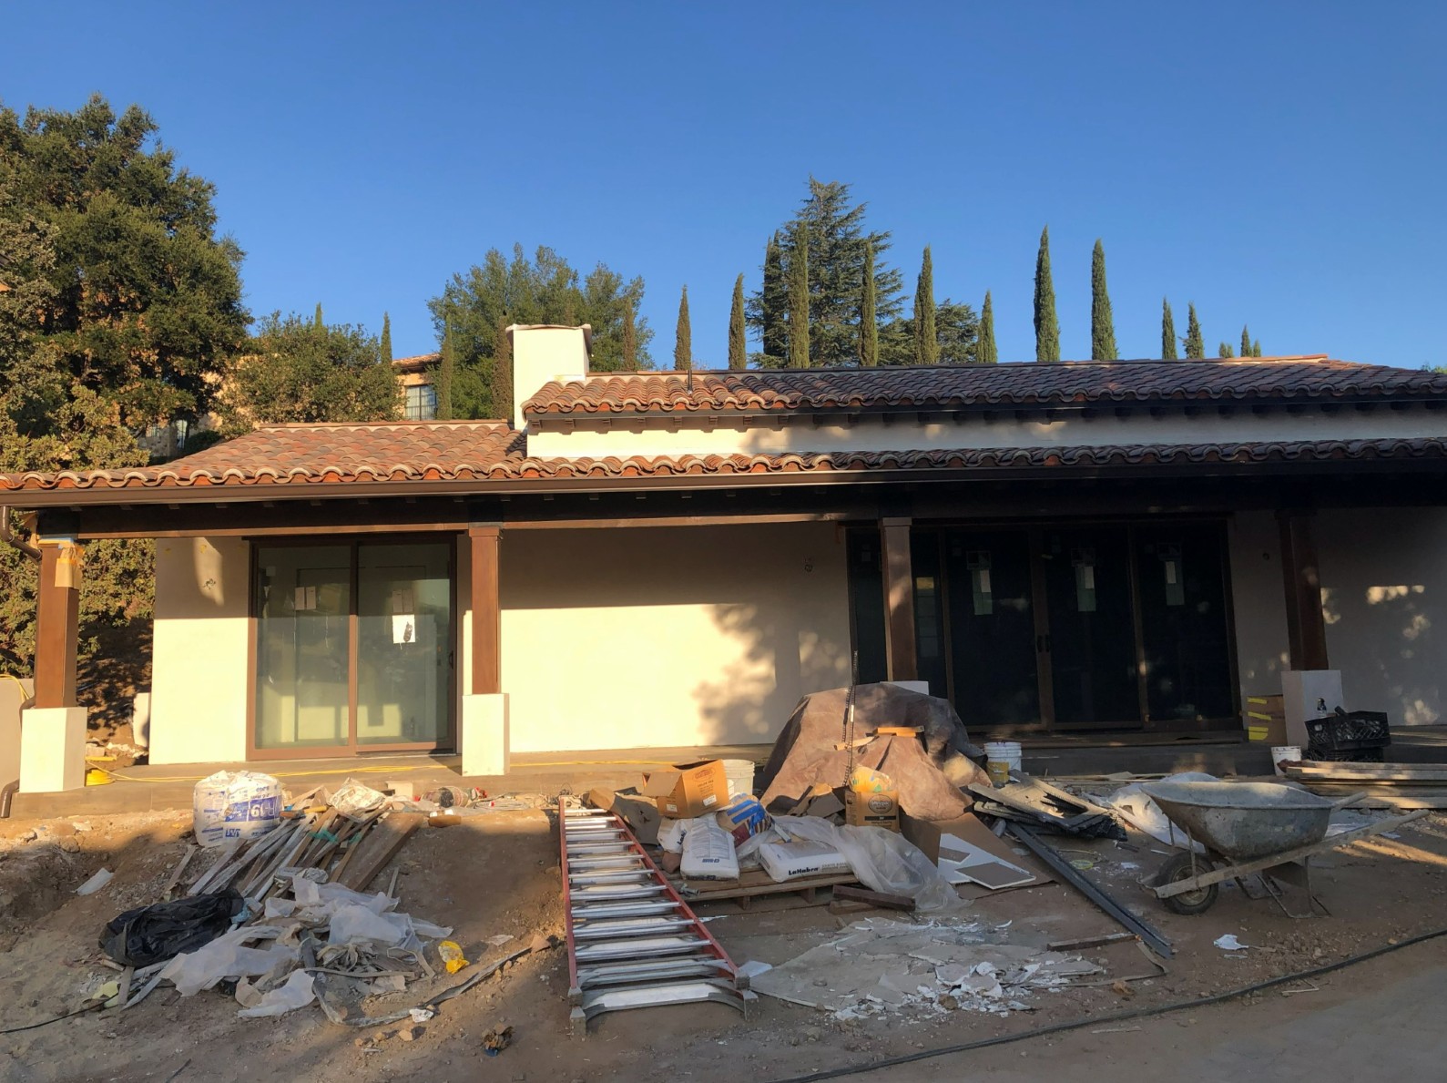
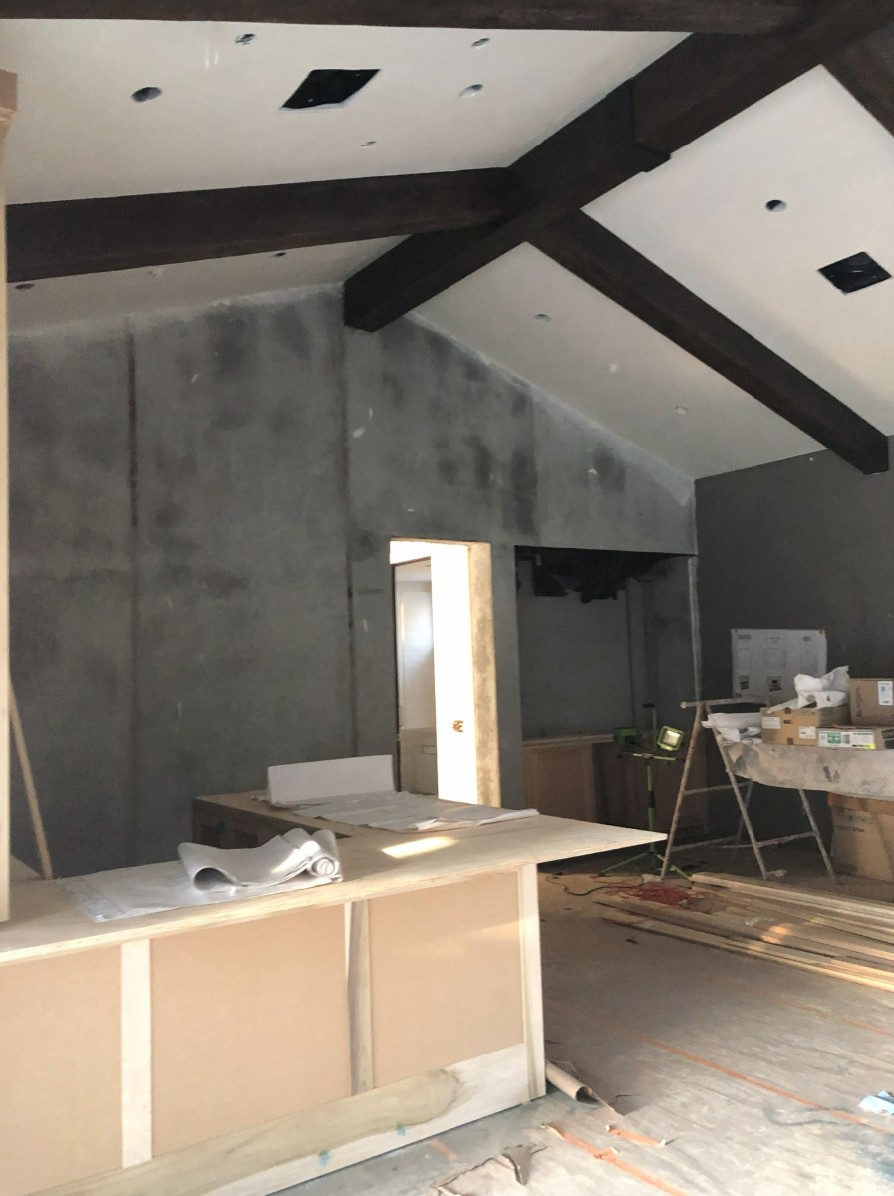
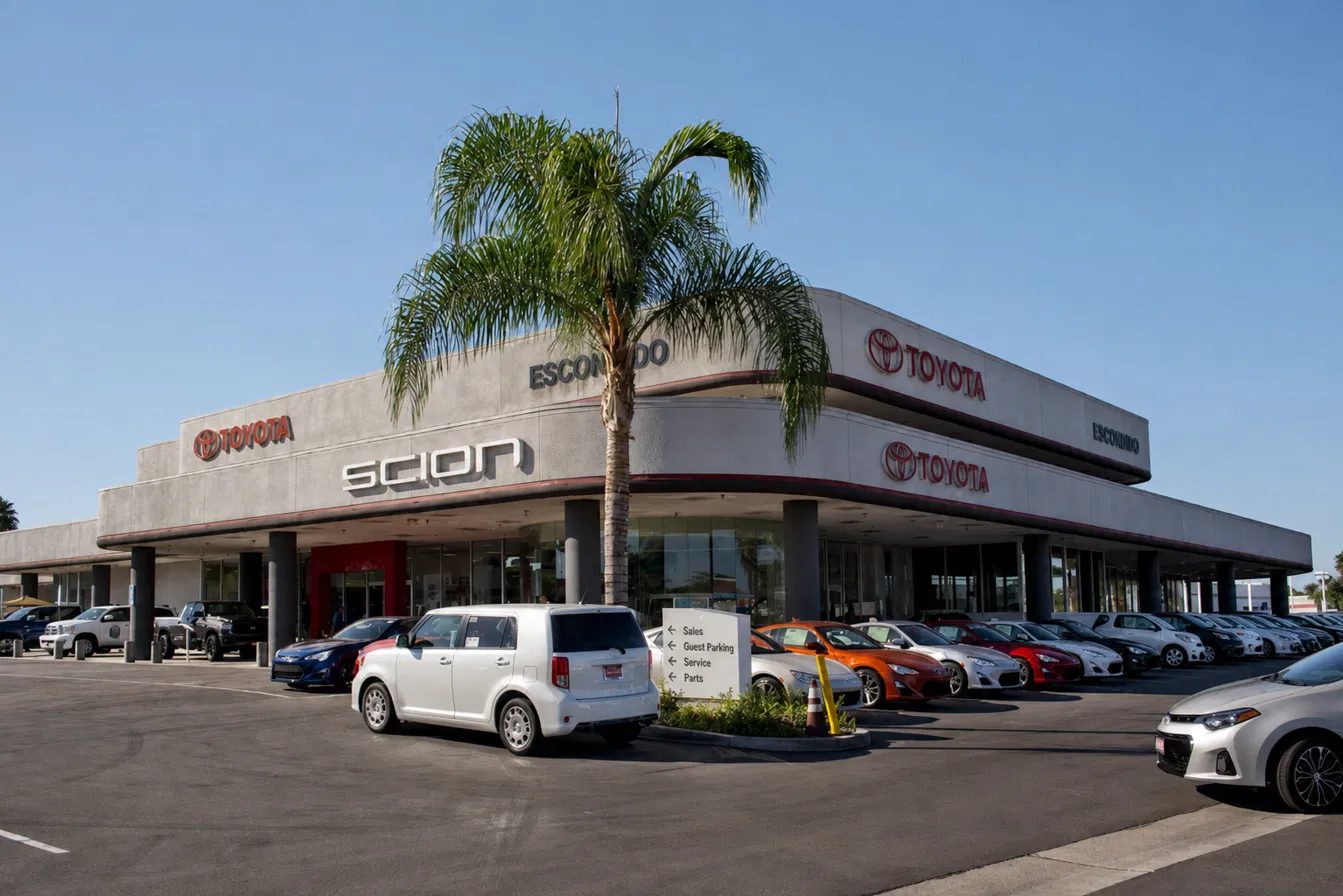 Before
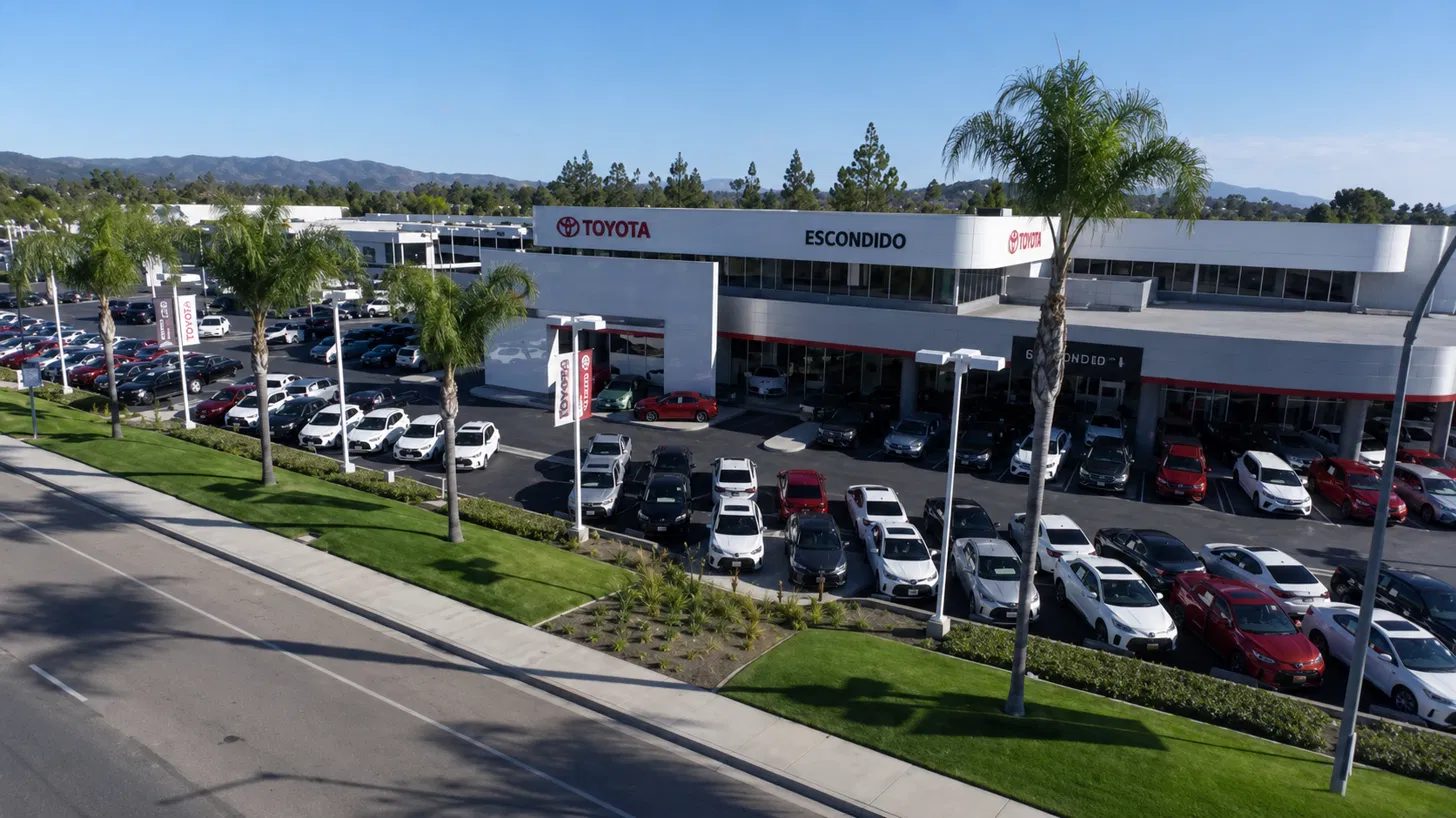 After
After
A14.0 · Commercial Remodel
Toyota of Escondido
A commercial exterior remodel that replaced the dealership's aging stucco facade with a cleaner contemporary composition, new ACM panel systems, updated branding, and a more visible street presence.
Escondido, California · Before & after