A house designed around the site and the people in it.
Ground-up work starts with the land. Slope, orientation, views, access, drainage and the setback envelope decide a great deal about the house before a single room is arranged. The design that ignores those things fights the site for the whole project; the one that reads them properly gets a lot for free.
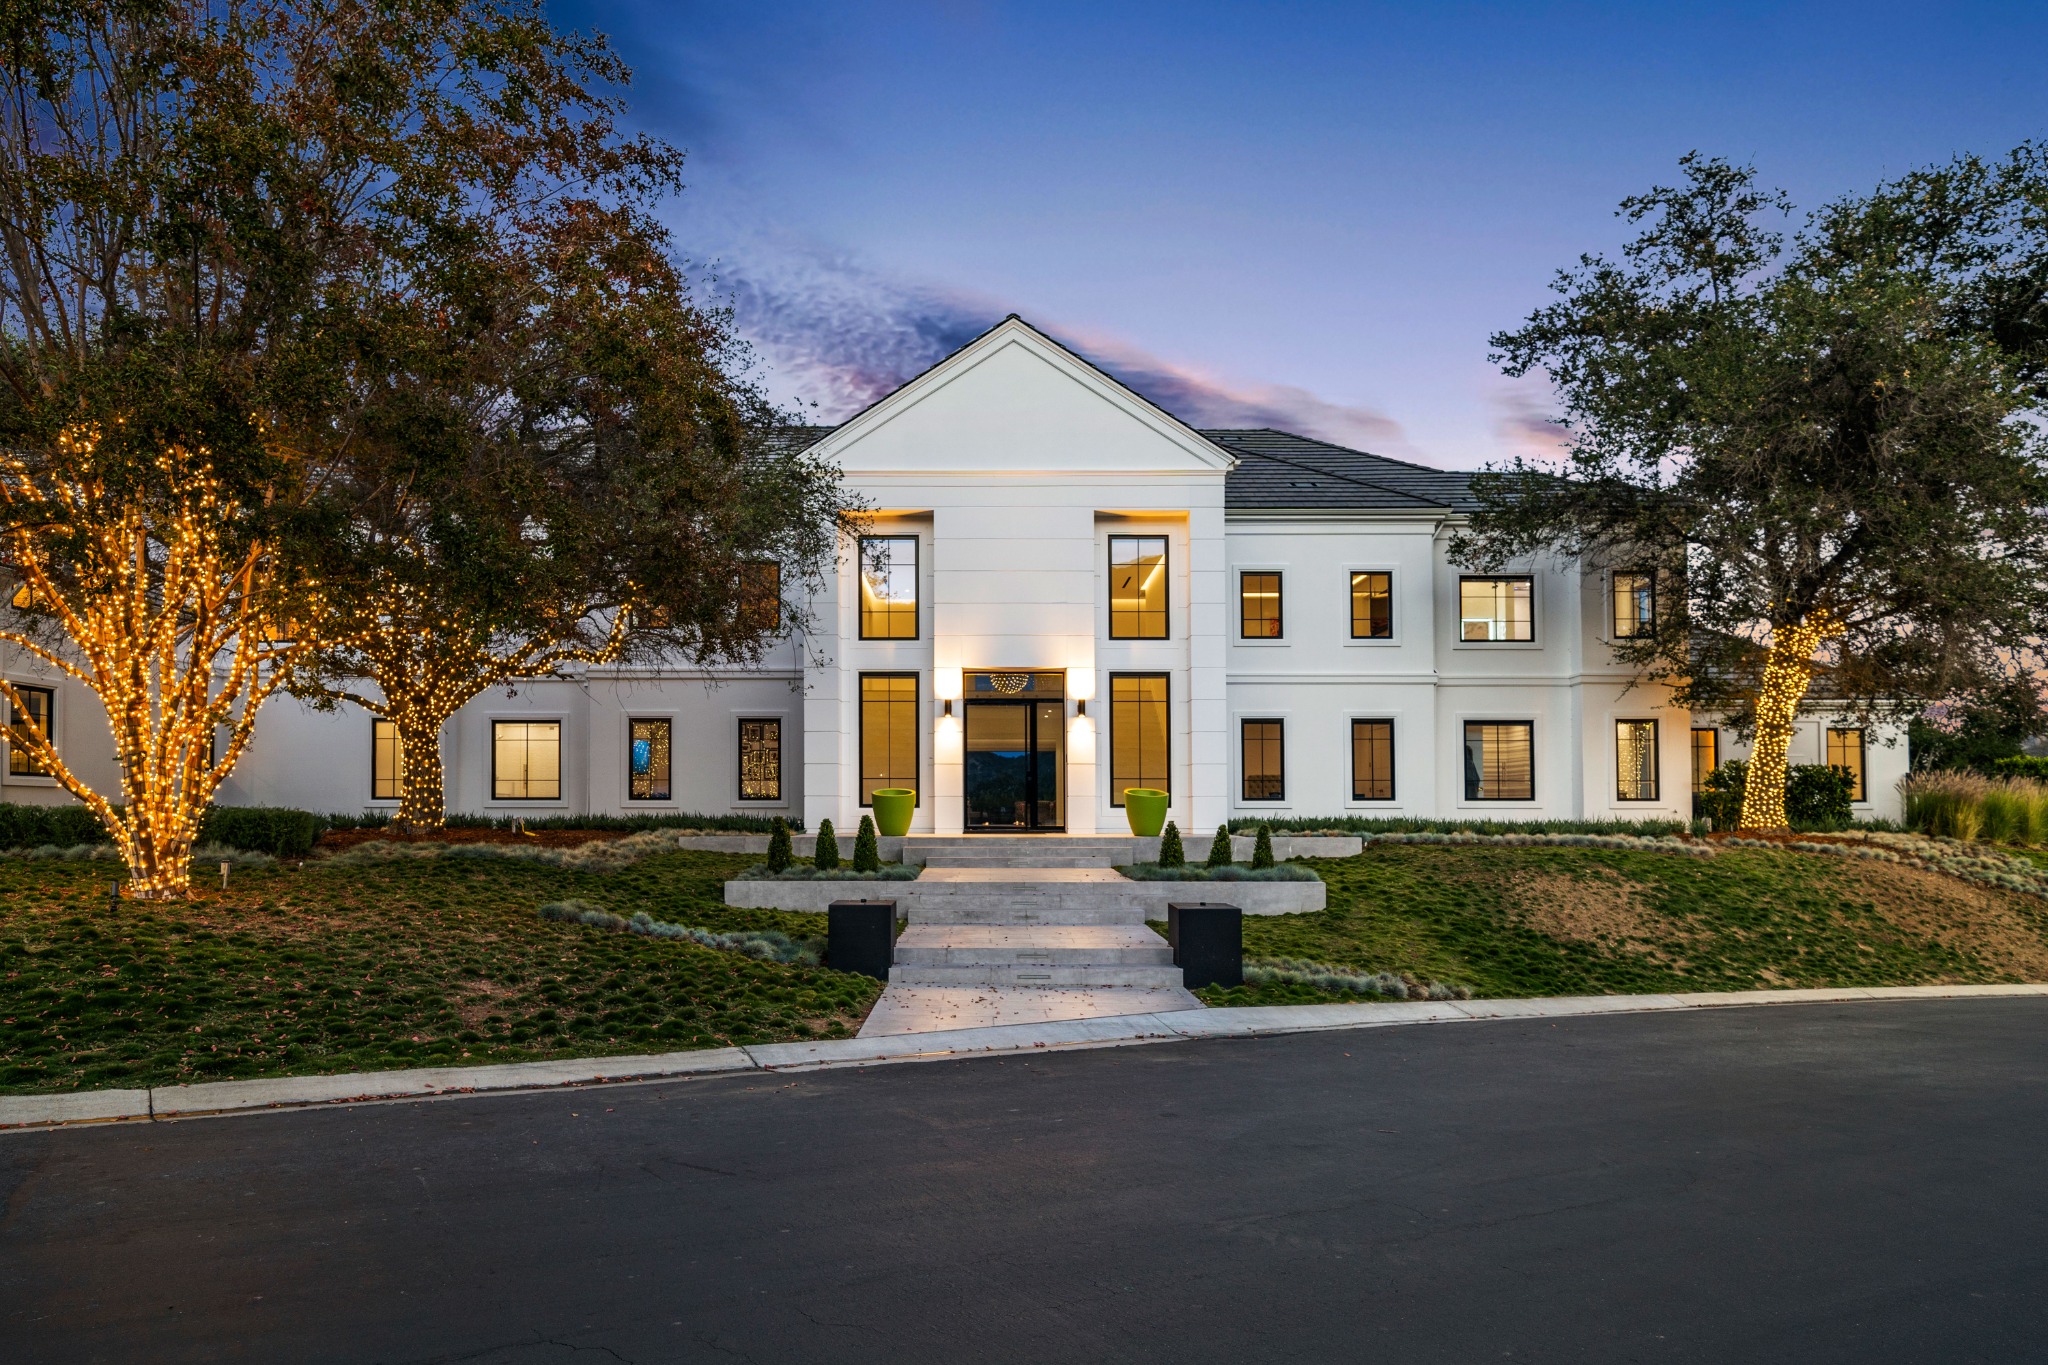
Starting from the land
Before a plan is worth drawing, the site needs to be understood: where the buildable area actually is once setbacks and easements are applied, how the ground falls and where water goes, which direction the sun and the prevailing wind come from, and what the views are worth protecting.
On a sloping lot in particular, the relationship between the house and the grade drives the budget. How much soil moves, how tall the retaining gets, and whether the house steps with the hill or cuts into it are decisions with six-figure consequences, and they get made early whether or not anyone is paying attention to them.
Designing for how the house is used
Programme is the unglamorous part and the part that determines whether the house works. How many people live here and how does that change over ten years. Where does everyone end up in the evening. How does the house handle guests, or a home office, or an aging parent. Where do wet coats, sports gear and groceries actually go.
The answers shape circulation, room adjacencies, and where the square footage goes. A house that is generous where it is used and disciplined where it is not will feel larger than one that spreads the same area evenly.
Consultants, and who coordinates them
A custom home needs a structural engineer, a civil engineer or surveyor on most lots, Title 24 energy compliance, and often a soils report, a landscape architect, and a fire-access review. Each of those produces documents that have to agree with the architectural set.
Coordination is where projects go wrong quietly. A structural change that does not make it back into the architectural drawings becomes a field problem months later. Keeping the set consistent is a substantial part of the work, and it is the part that a homeowner is least equipped to catch.
From first conversation to a permit in hand.
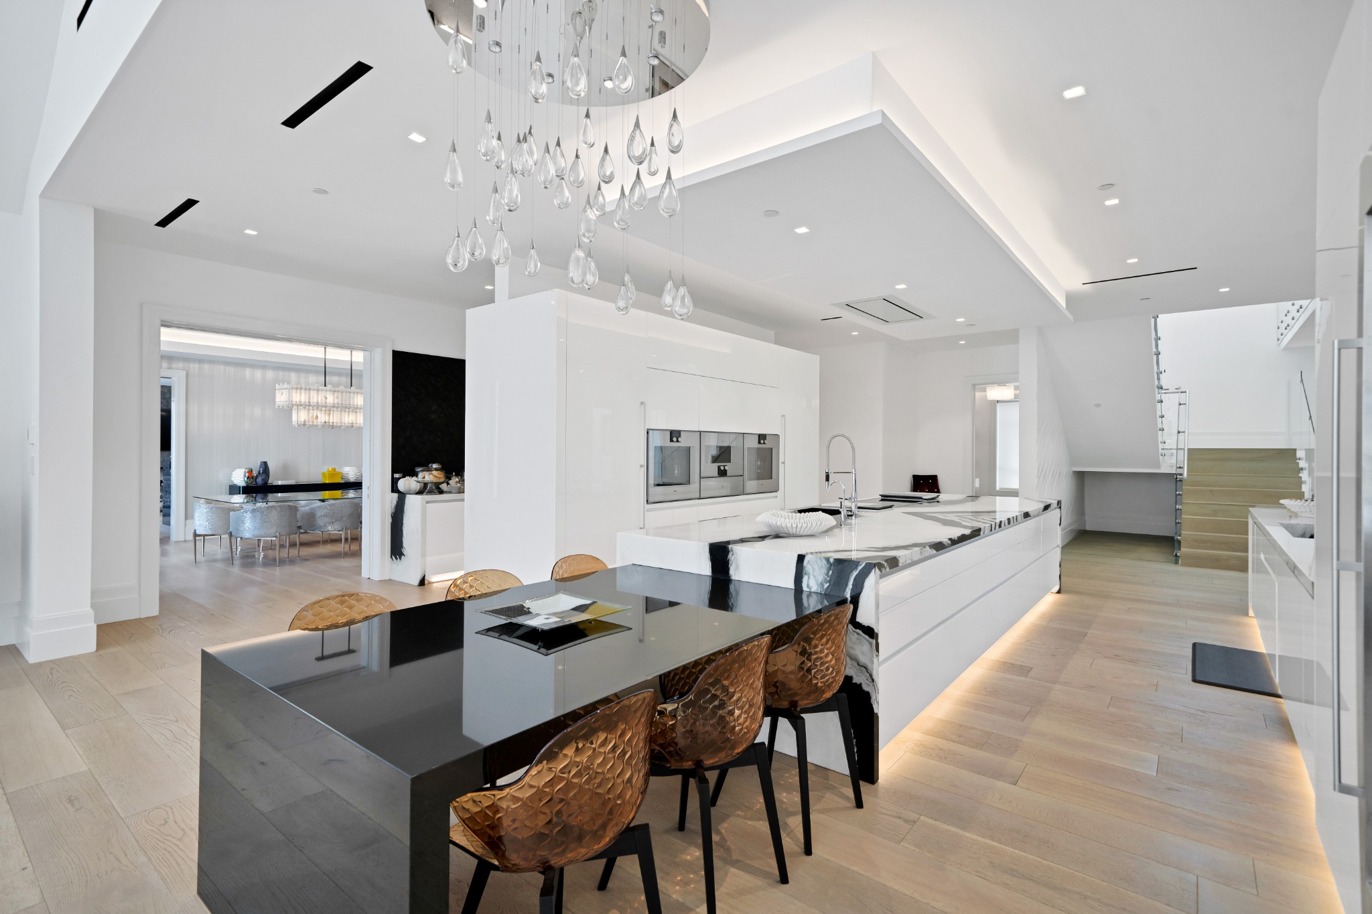
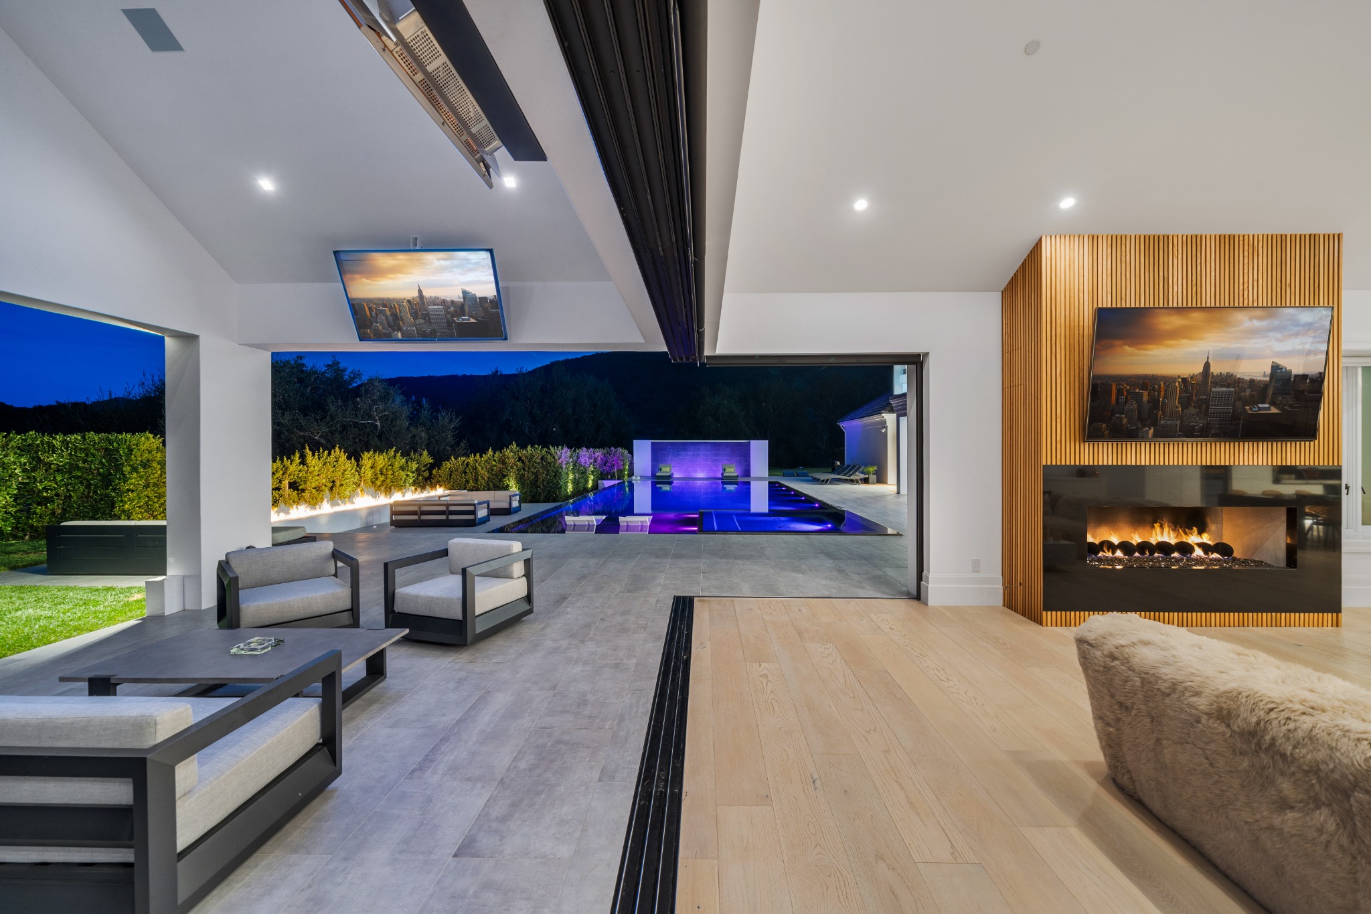
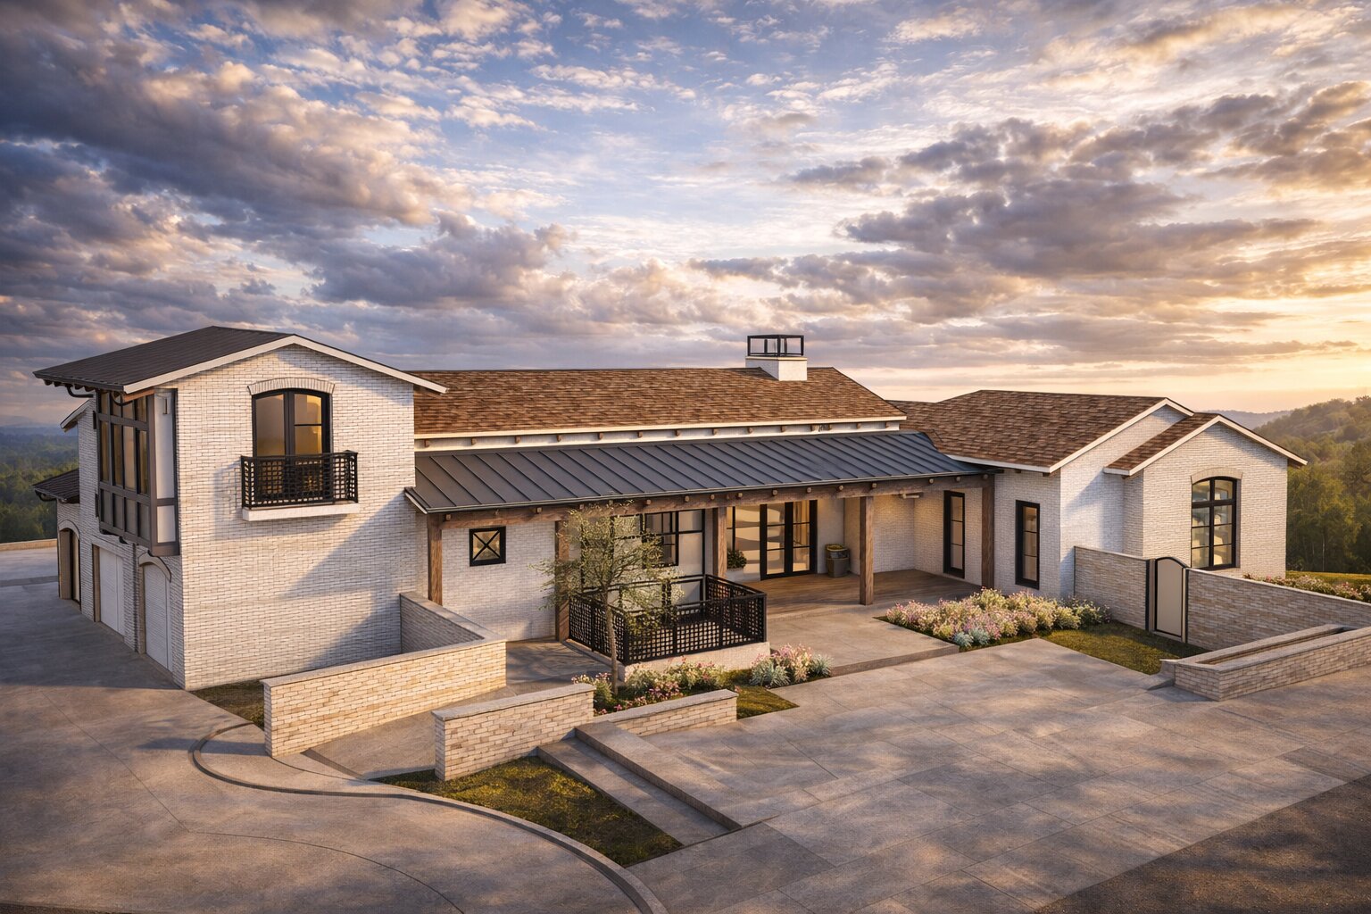

Do you have the lot yet?
Whether you own the land or are still looking at it, an early conversation about what a site will and will not support is usually worth having before anything is committed.