Getting the drawings through, and keeping them coordinated.
Approval is not a formality at the end of design. It is a process with its own requirements, its own reviewers, and its own timeline, and it runs better when the drawings were built for it from the start.
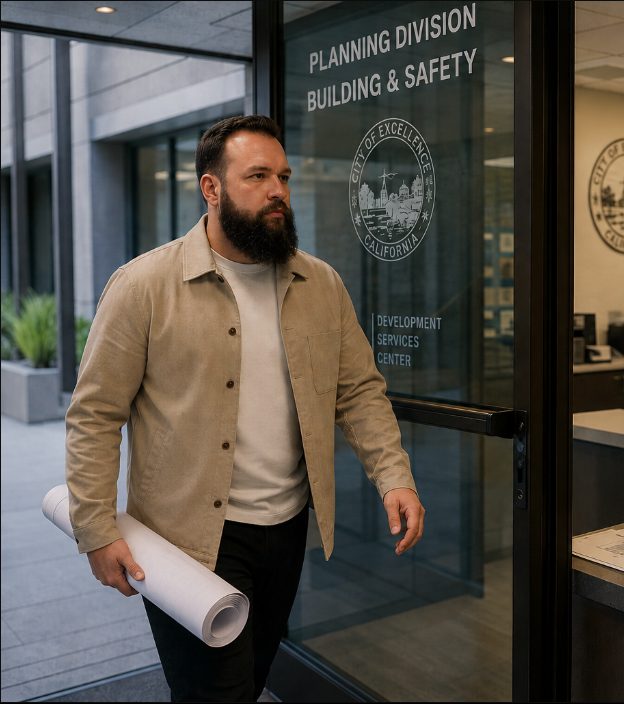
What plan check is actually looking for
Plan check is a set of reviewers, each reading the drawings for their own scope - building, planning, fire, engineering, and sometimes health or a coastal reviewer. Each returns comments independently, and a set that satisfies one can conflict with another.
Most delay is not caused by hard problems. It is caused by drawings that are internally inconsistent, incomplete in ways that are easy to fix, or that answer a question the reviewer did not ask while leaving the one they did ask unanswered. Sets built with the review in mind clear faster because there is less to come back on.
Who else has to sign off
Depending on the project, a residential submittal may need a structural engineer, a civil engineer or surveyor, a soils report, Title 24 energy compliance, a fire-access review, and where the property sits in the Coastal Zone, a coastal permit in addition to the building permit.
Each consultant is a specialist in their scope and not responsible for whether their work agrees with everyone else’s. Somebody has to hold the whole set together. That is the coordination role, and it is most of the value.
Where each jurisdiction differs
Vista, Carlsbad, Oceanside, San Marcos and Escondido each run their own development services department, with their own submittal requirements, their own review sequence, and their own local amendments layered on top of the state codes.
Two of these are coastal cities. Portions of Carlsbad and Oceanside fall inside the California Coastal Zone, where a Coastal Development Permit may be required in addition to the ordinary building permit - a separate review with its own criteria and its own schedule. Whether a specific parcel is affected depends on where its boundary falls, and that gets confirmed for the property rather than assumed.
Because the requirements are local and they change, the practical approach is to confirm the current process with the jurisdiction at the start of a project instead of relying on how it worked last time.
From first conversation to a permit in hand.
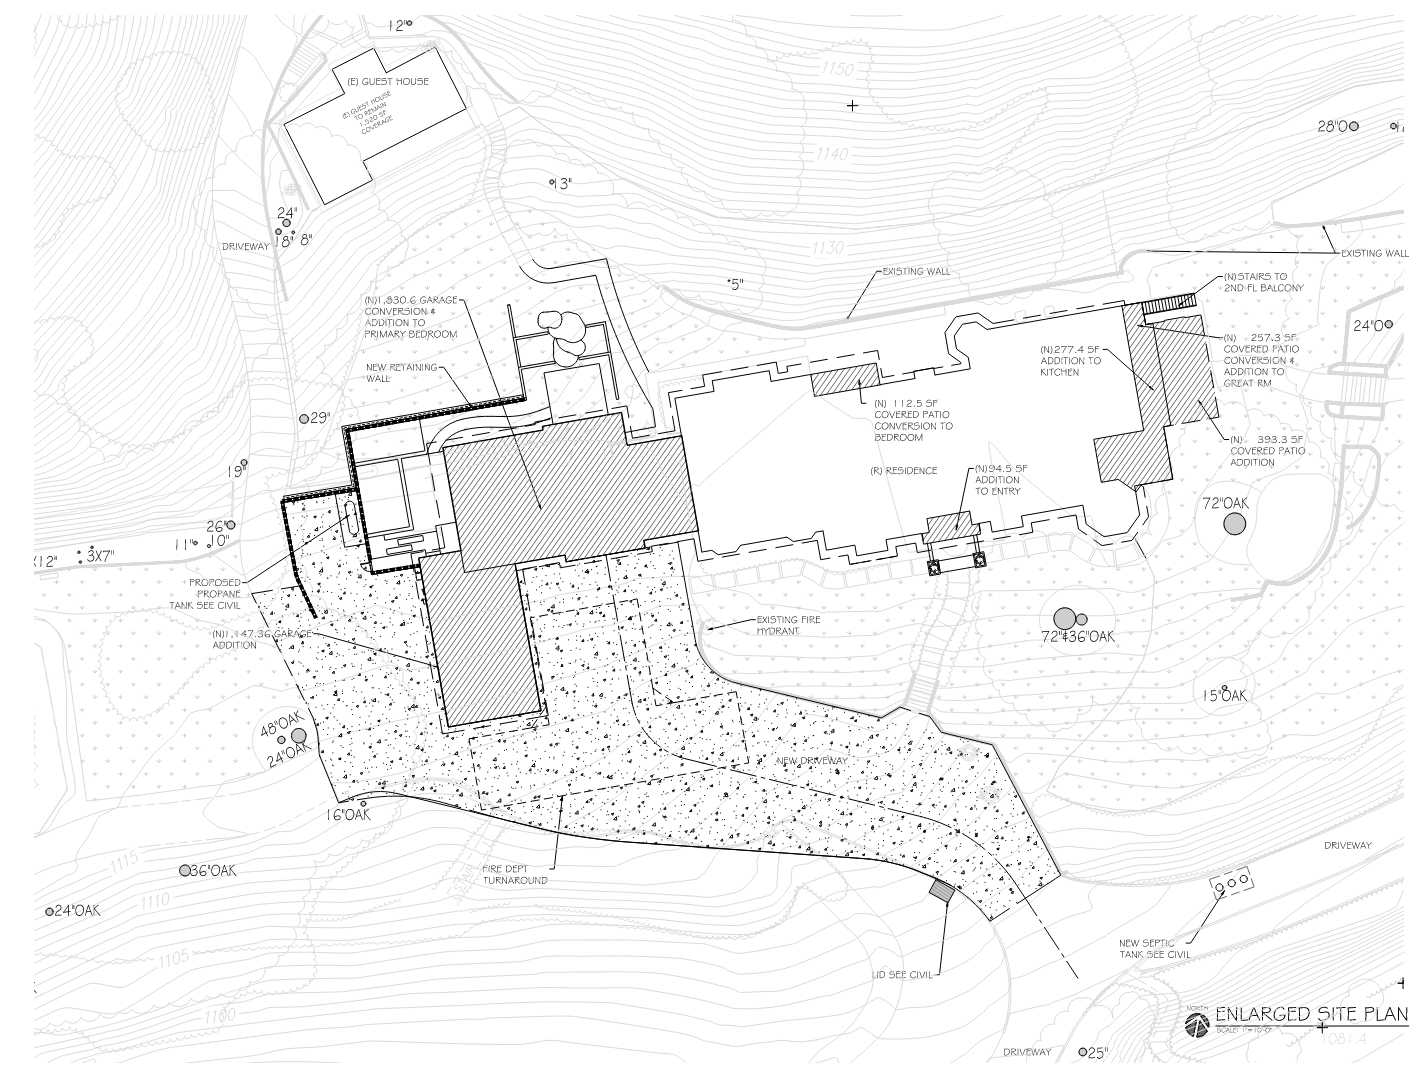
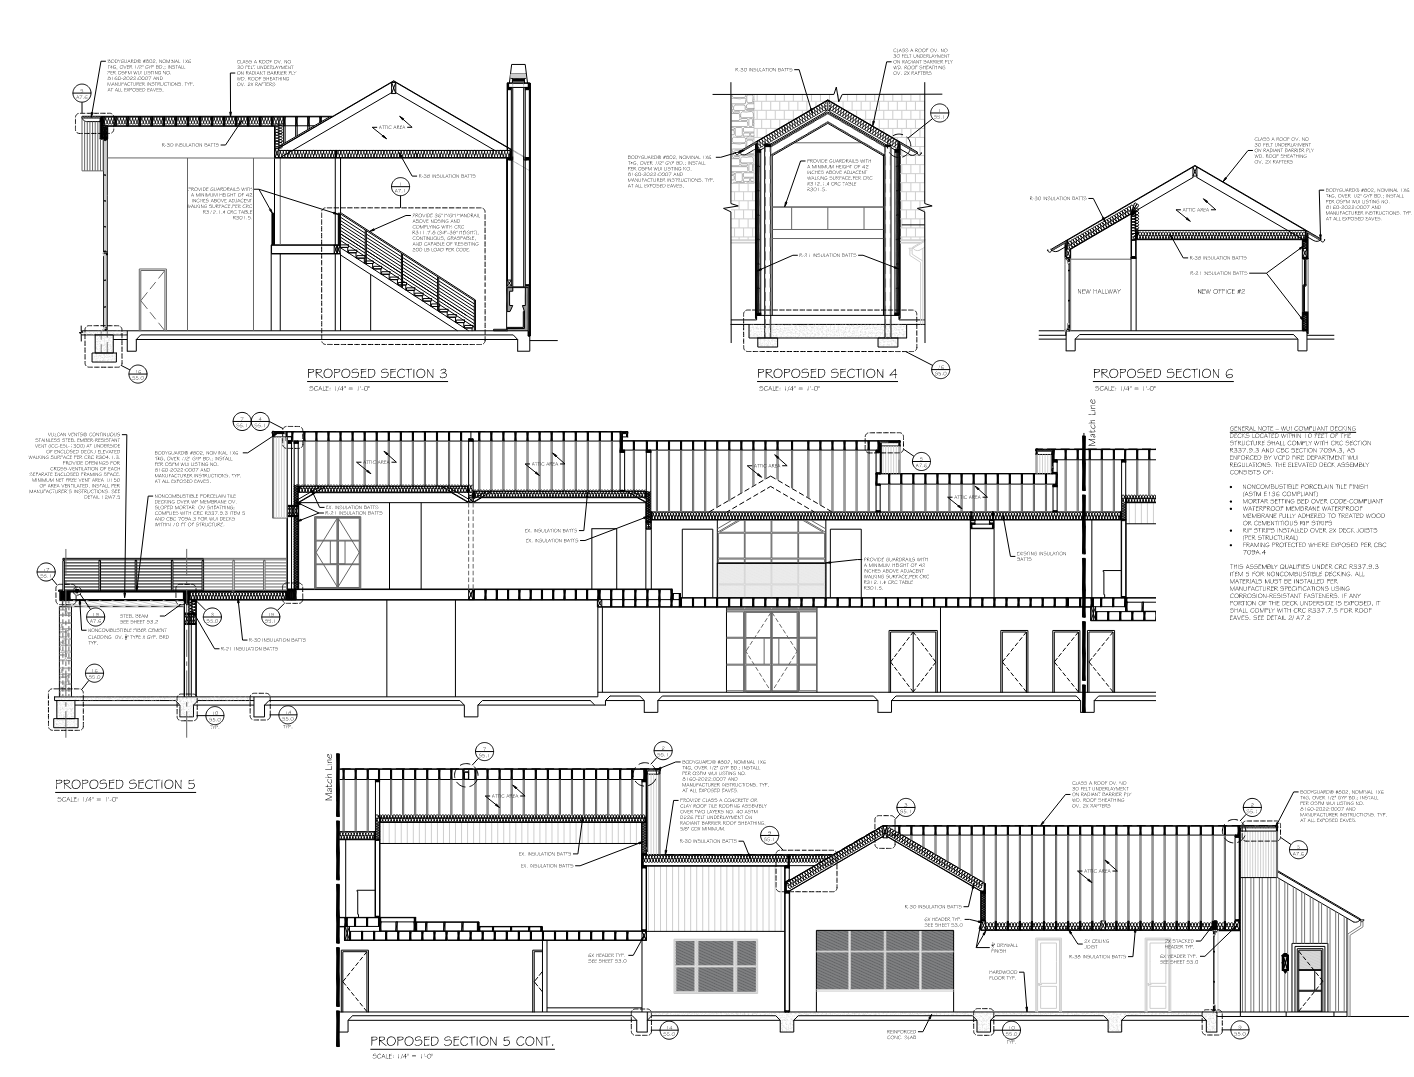
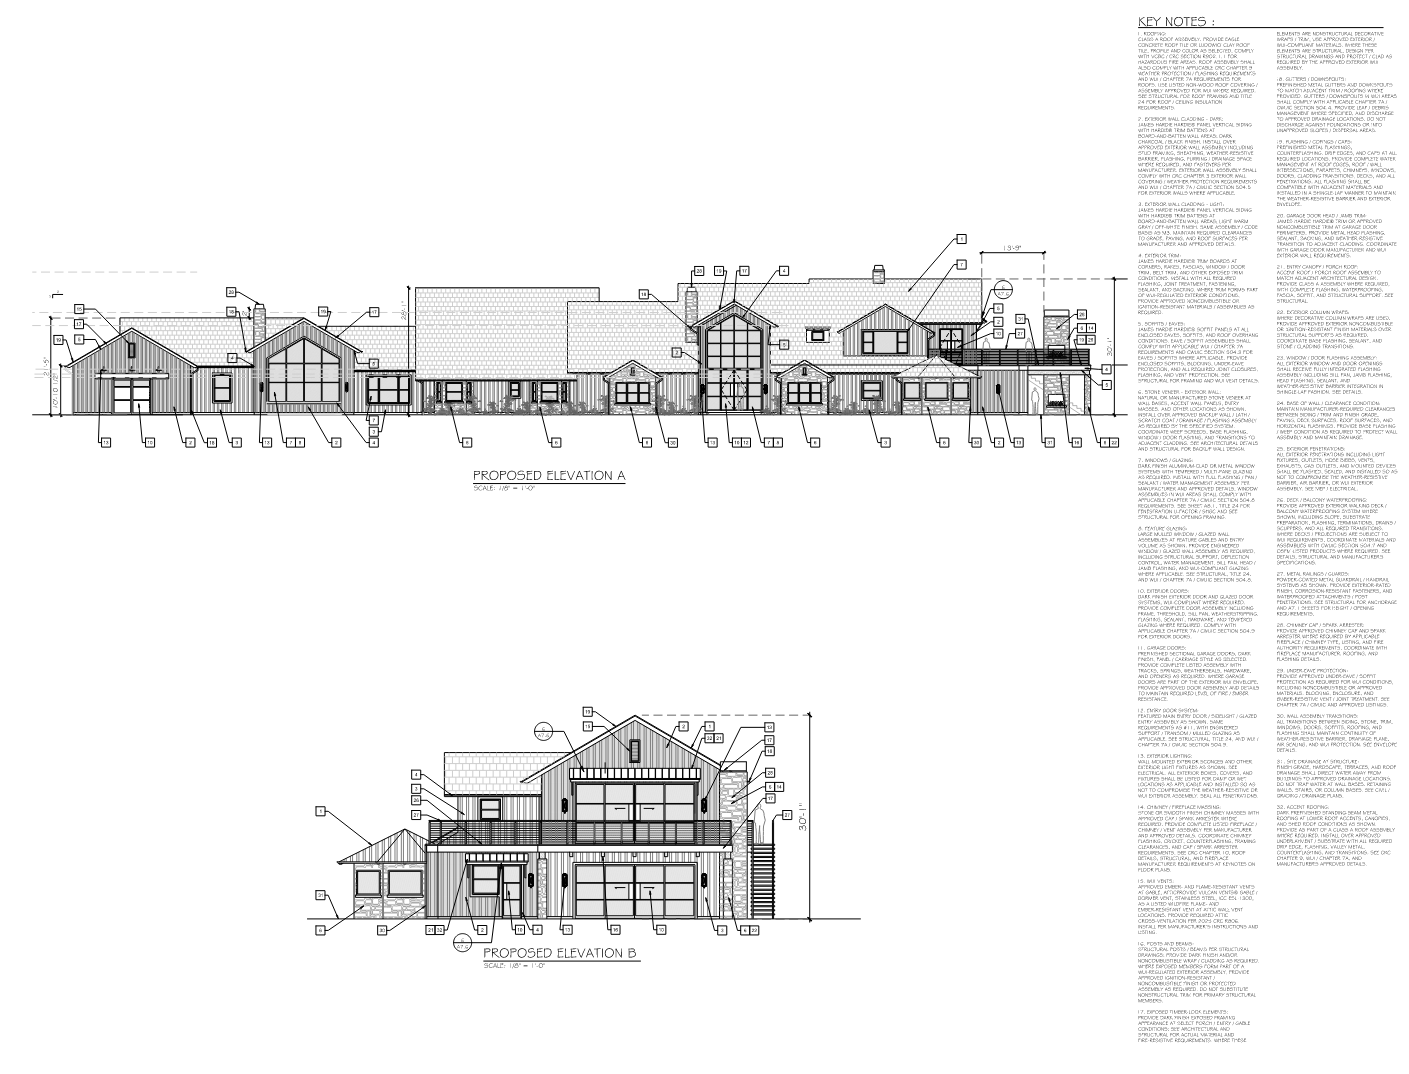
Stuck in plan check, or trying not to be?
Whether the project is at the beginning or already has comments back, a look at where it stands is a useful first step.