Residential design for Oceanside.
Oceanside covers a lot of ground and a lot of eras - older bungalows near downtown and the harbour, post-war tracts through the middle of the city, and newer development inland. The right move on a given property depends heavily on which of those it belongs to.
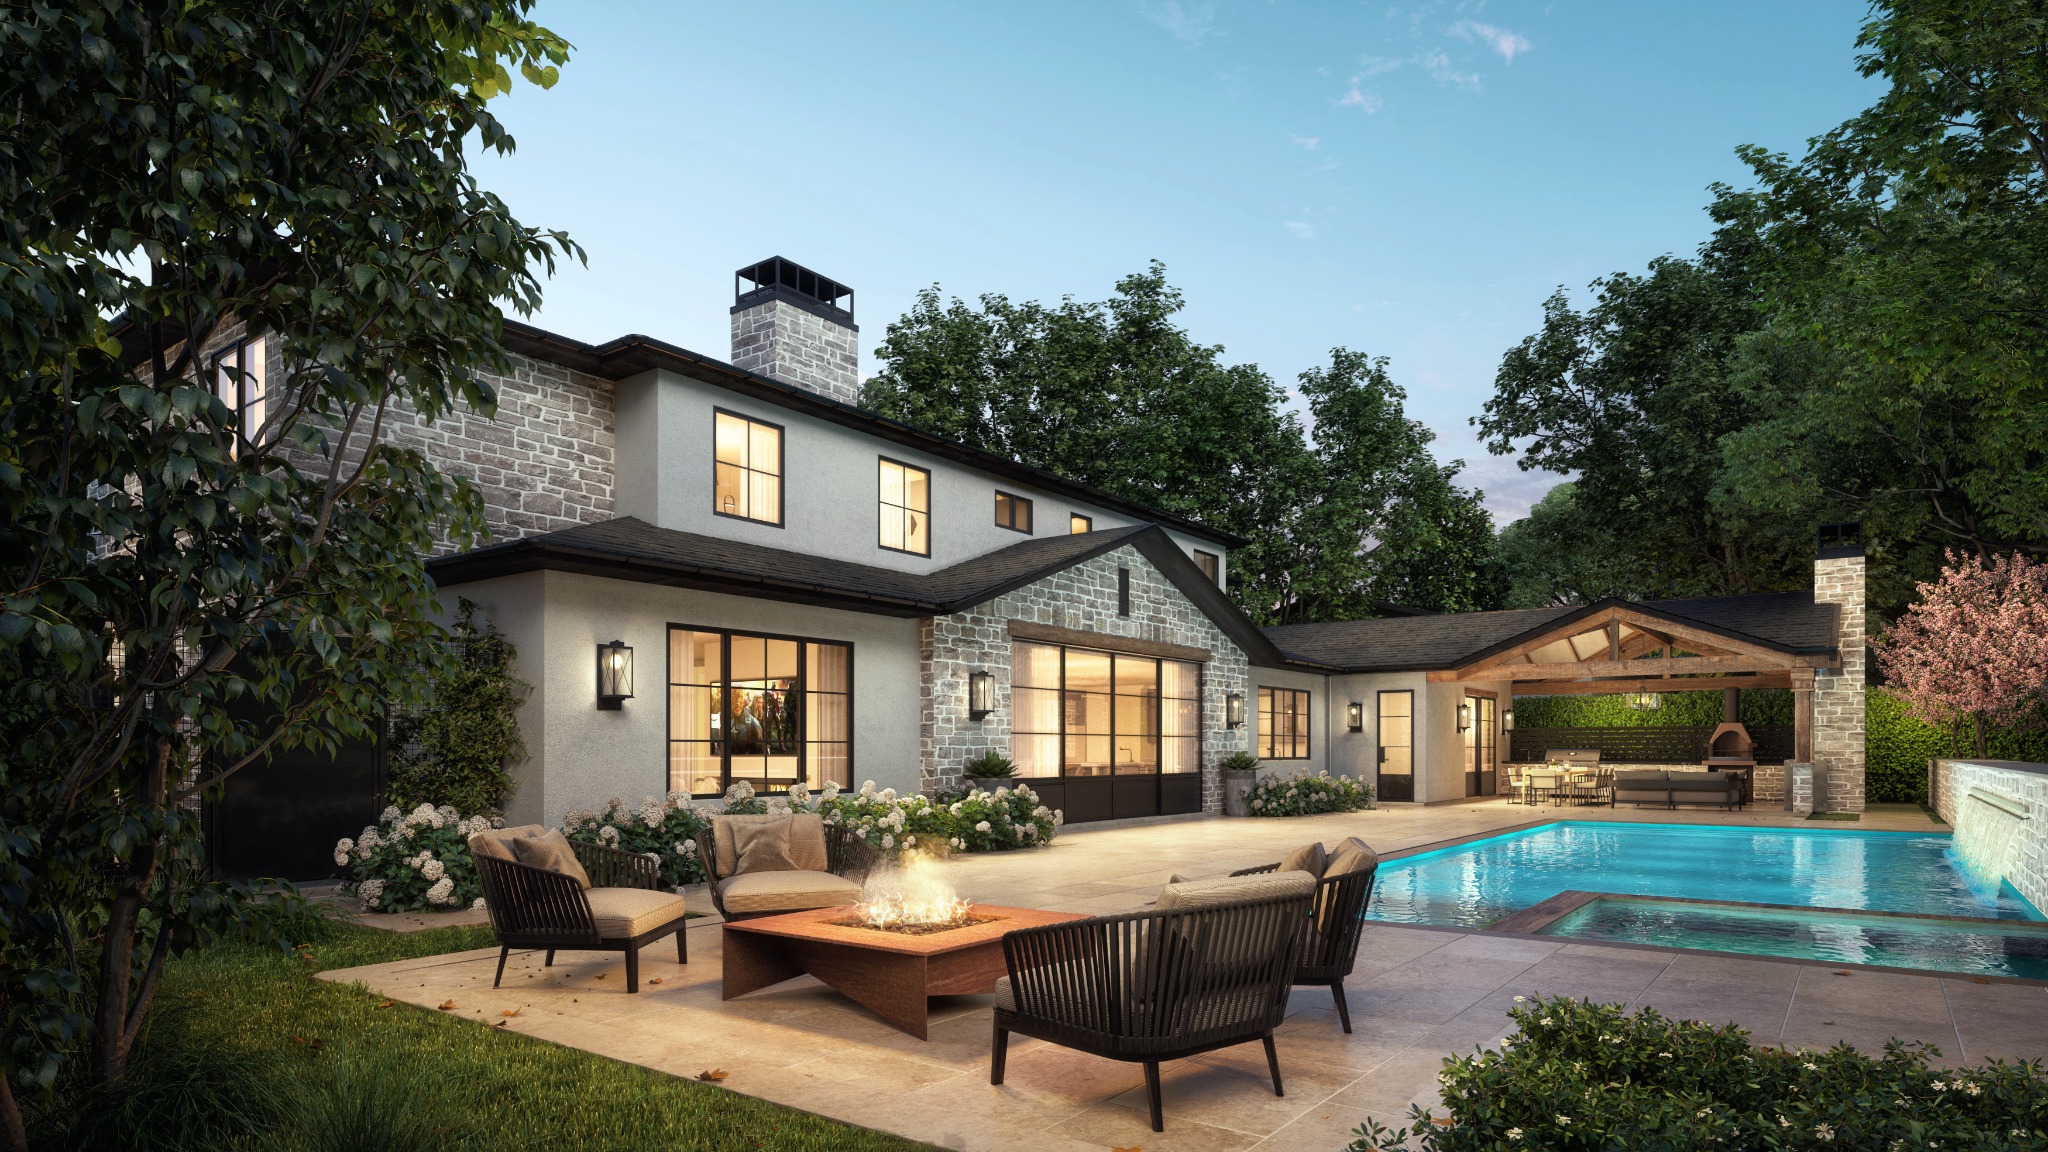
Older housing stock, and what it hides
Much of Oceanside’s inner housing predates current codes by decades, and many of those houses have been altered more than once. Unpermitted additions, structure cut for later work, and rooms that do not match any drawing on file are all common.
That is not a reason to avoid the work - it is a reason to survey properly before designing. Knowing what is actually there is what keeps a remodel budget intact once demolition starts.
Coastal zone, and rental potential
Parts of Oceanside sit inside the California Coastal Zone, where a Coastal Development Permit may be required alongside the building permit. As with Carlsbad, this is established for the specific parcel before the project takes shape.
Oceanside also draws a lot of ADU interest, and for good reason - proximity to the beach, the harbour and Camp Pendleton makes a well-built second unit useful whether it houses family or produces income. The design questions are the ordinary ones: where it goes, how it gets utilities, and how the two households share a lot without living on top of each other.
Working on something in Oceanside?
Tell me about the property and what you want it to become. A short first conversation usually clarifies the scope, the likely consultants and the approval path.
Whether an Oceanside parcel sits inside the Coastal Zone is confirmed with the city for the specific property at the start of the project.